- Новый
- Популярный



How to Import 3D Models and 2D Materials into Your Floor Plan
Homestyler provides an extensive model library for furnishing and decorating your rooms. You can also upload your own 3D models and 2D materials to create more personalized designs. Uploaded models and materials are saved to your personal model library and can be reused across different projects. This guide explains how to select an upload type, upload a 3D Model, use uploaded content, and resolve common upload issues. For file preparation requirements, see: [Homestyler Model Creation Guidelines


- +12
Homestyler Update | All-New "Porch" Feature Now Live: Redefining Outdoor Design
🌟 Feature Overview Homestyler brings you a major technical update — the brand-new Porch tool is officially live! With this feature, you can easily design stunning outdoor porches, corridors, and entrance spaces. - One-Click Smart Generation: Say goodbye to tedious manual assembly. Simply draw the area on the canvas, and the system will automatically generate the 3D porch model. - Fully Parametric Components: Customize every detail with ease. Components such as roof slope, overhang width, column


- +3

Homestyler Update | How to Create and Customize Exterior Balconies
🌟 Feature Overview Easily design realistic outdoor balconies with the Exterior Balcony tool. Featuring auto-generated parametric railings and quick material replacement, balcony design is now more efficient than ever! 🏡✨ 🛠️ Step-by-Step Guide 1️⃣ Step 1: Access the Balcony Design Interface 1. In the left-hand navigation bar, click Build and find the Exterior Balcony icon directly under the "Structure" section. 2. In the pop-up dialog, check the box to select your target floor (e.g., 2F), then cl


AI Animator - Turn any image into a dynamic video
Welcome to the latest breakthrough from Homestyler: AI Animator. ✨ With just a single click, it transforms static images into vivid and engaging dynamic videos. Whether you want to showcase furniture growth, space walkthroughs, or seasonal transitions, AI Animator delivers a cinematic visual experience for you. AI Animator features 7 built-in animation templates to meet your presentation needs across different scenarios: 👇 Growth Animation: Showcases the dynamic process of furniture generating o


Homestyler V6.0 is Newly Launched! Design Faster, Smarter, and More Collaboratively
Homestyler V6.0 is a major milestone release. We’ve upgraded the product across three dimensions—core tools, AI capabilities, and team collaboration—so you can move from inspiration to construction drawings in a single, continuous workflow. On the 3D design side, new parametric components make architectural detailing faster and easier to edit. On the intelligent side, the brand‑new AI Studio unifies all AI features into one place, covering everything from mood exploration and floor‑plan generati


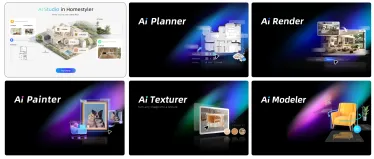
AI Render -- One click rendering of realistic renderings
With AI Render, you can use preset tags or enter your own ideas to transform design models into more realistic renderings, clearly presenting lighting, materials, and spatial atmosphere. From bedrooms filled with morning sunlight to courtyards surrounded by greenery, you can explore different moods and also add people, pets, and accessories to bring more life into the space. Skip complicated rendering settings and spend more time on design and creativity. Entry Location Open the 3D design tool,


- +3

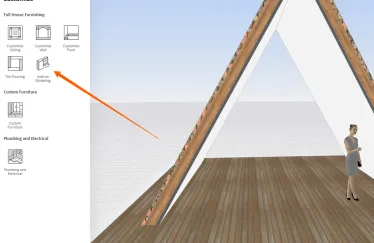
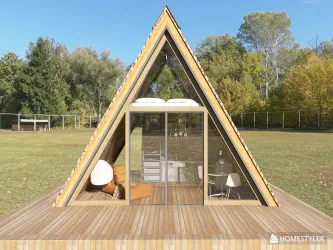
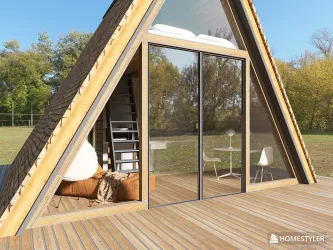
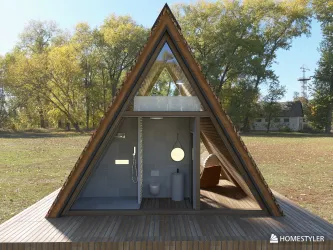
A Frame Tutorial using Interior Modeling
Okay, I have a few beautiful folks ask me how I do an A Frame. It's hard for me explain in writing so I'm posting some videos on how I do it. I would suggest that you have to know at least how Interior Modeling works. It is not so much as you're an expert of this tool, but if you know how to work this tool - it will make your life so much easier because you can create objects and save them as such- and resuse them later on. Your creative life will not be contained in just using the objects that
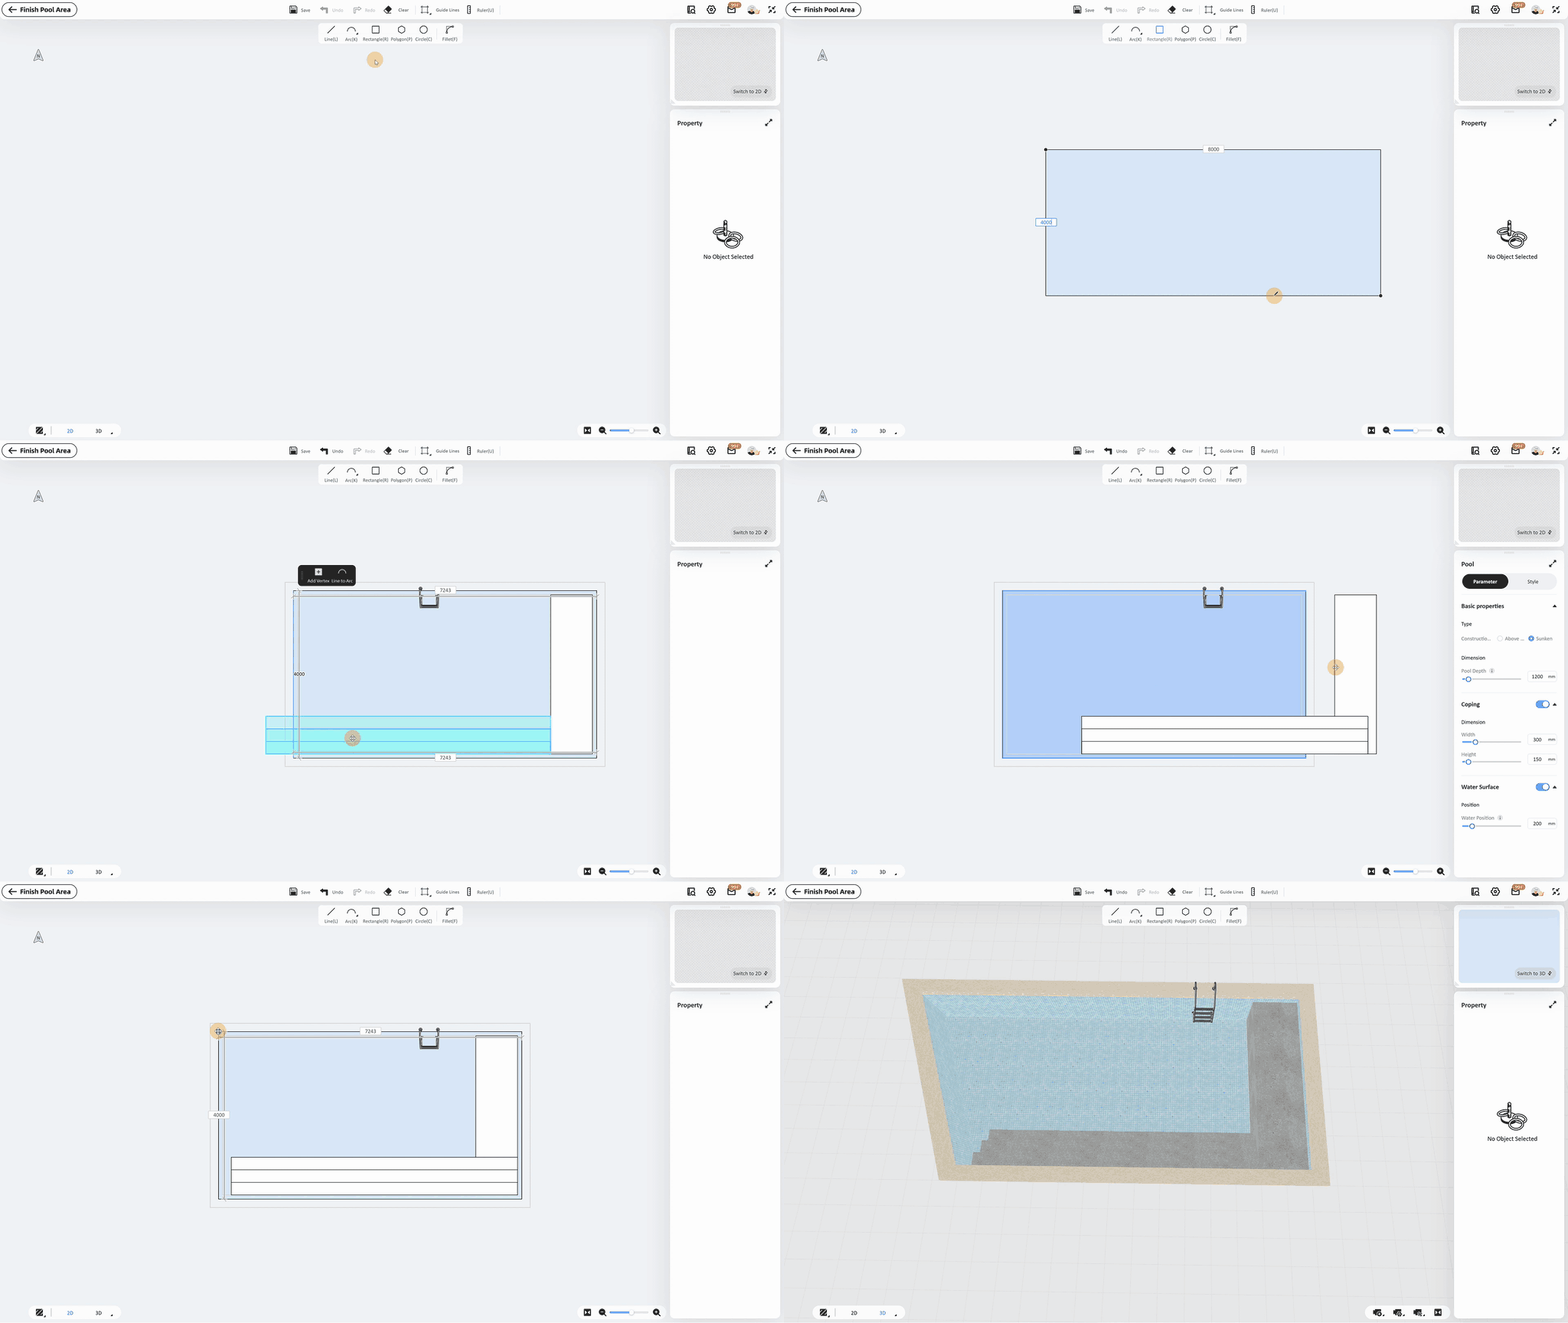
Homestyler Update | Guide to Using the Parametric Pool Feature
Homestyler has newly launched the parametric pool feature. Through parametric pool components and visual parameter adjustment, you can quickly create and modify the pool body, Pool Entry Stairs, Shallow Water Platform, and Swimming Pool Ladder, reducing modeling work and improving pool-building efficiency. Feature Entry In the left resource bar, find Build > Structure > Indoor Pool. Hover the mouse over the pool icon to choose: - Indoor Pool: supports selecting the floor for placement. - Outdoor



- +3

Pro+ subscription cancelled due to expired card – Request to restore my previous rate
Hello Homestyler Team, I've been a happy Pro+ subscriber for quite some time, paying around €16 per month. Unfortunately, my subscription was automatically cancelled because my bank card expired. I wasn't notified of the payment issue and never intended to cancel my subscription. Now, when I try to reactivate my Pro+ plan, I'm being offered €19 for the first month and €26 per month afterwards. That's an increase of almost €10 per month compared to what I was previously paying. As a professional
Pro+ subscription cancelled due to expired card – Request to restore my previous rate
Hello Homestyler Team, I've been a happy Pro+ subscriber for quite some time, paying around €16 per month. Unfortunately, my subscription was automatically cancelled because my bank card expired. I wasn't notified of the payment issue and never intended to cancel my subscription. Now, when I try to reactivate my Pro+ plan, I'm being offered €19 for the first month and €26 per month afterwards. That's an increase of almost €10 per month compared to what I was previously paying. As a professional

in homestyler costomised modeling tools can not work how to fix it or setting this in hindi costomised modeling tools could not work like rectangle tools ,extude tools,all tools,etc how to fix it
in homestyler costomised modeling tools can not work how to fix it or setting this in hindi costomised modeling tools could not work like rectangle tools ,extude tools,all tools,etc how to fix it
in homestyler costomised modeling tools can not work how to fix it or setting this in hindi costomised modeling tools could not work like rectangle tools ,extude tools,all tools,etc how to fix it
in homestyler costomised modeling tools can not work how to fix it or setting this in hindi costomised modeling tools could not work like rectangle tools ,extude tools,all tools,etc how to fix it
Homestyler | October AI Tools Feature Updates Overview
Homestyler AI Tools have received a series of updates, introducing new generation modes and design options while also improving the overall user experience. These enhancements make the AI tools better suited to different design tasks, helping users explore ideas more efficiently, refine details, and improve their design solutions. AI Stager Update: Three Modes to Flexibly Support Different Design Needs This update divides AI Stager into three generation modes: Room Design, Partial Renovation, an


- +8
Homestyler Team Version | Create collaborative comments to collect client revision feedback online
With collaborative comments, designers can share render links, and clients can mark images directly and submit feedback. Both sides can view, reply to, and confirm requests on one page, improving communication and revision efficiency. How to create and share a collaborative comment link Find the target design in the Design Space, and click "Collaborative Comments" in the lower-right corner of the preview image. Note: If collaboration has already been enabled for the design, it will open the coll


- +1

Refund Request – Unused Subscription and Unintentional Auto-Renewal
HomeStyler Support Team, I am writing to request a refund for my subscription, as I have not used the service and the subscription was automatically renewed unintentionally. I did not intend to renew my subscription, and I would appreciate it if you could cancel it and issue a full refund for the renewal charge. Thank you for your time and understanding. I look forward to your response. Best regards, Francelly Vargas

Refund Request – Unused Subscription and Unintentional Auto-Renewal
HomeStyler Support Team, I am writing to request a refund for my subscription, as I have not used the service and the subscription was automatically renewed unintentionally. I did not intend to renew my subscription, and I would appreciate it if you could cancel it and issue a full refund for the renewal charge. Thank you for your time and understanding. I look forward to your response. Best regards, Francelly Vargas

Parking space
Hi everyone, I am working on a new project and could really use some guidance from the community. I need to create a realistic render of the outdoor parking area right outside my building, but I am struggling with how to set it up correctly in Homestyler. Here are the details of the project: - The setting: It is a private road closed off by a gate. - Parking needs: I need to draw specific parking spaces for cars, motorcycles, and bicycles. - Greenery: The area includes a small green zone with pl

https://www.researchpublication.ae/editing-and-proofreading
Choosing the right journal is one of the most important parts of the publication process. Researchers should check the journal’s scope, recent articles, indexing status, submission guidelines, review process, and publication policies before sending a manuscript. It is also important to avoid selecting a journal based only on fast publication promises. The journal should genuinely match the research topic and target audience. For researchers who need additional guidance with journal selection and

Please cancel my subscription and auto-renewal (Expired status issue)
Hello Support Team, My account shows that my subscription has expired and I am on the Basic plan, but money is still being charged from my card. There is no "Cancel auto-renewal" button in my workspace. Please manually cancel my subscription and disable all future automatic renewals and charges. My account email: sasha_drozhzhin98@mail.ruThank you!
Please cancel my subscription and auto-renewal (Expired status issue)
Hello Support Team, My account shows that my subscription has expired and I am on the Basic plan, but money is still being charged from my card. There is no "Cancel auto-renewal" button in my workspace. Please manually cancel my subscription and disable all future automatic renewals and charges. My account email: sasha_drozhzhin98@mail.ruThank you!

Homestyler Pro Subscription Refund
I want a refund for the pro subscription I purchased on september 30th, 2026. I wanted to use this program as a hobby but I realized that it is too expensive for me. In my country the exchange rate is far too expensive and I truly cannot afford the pro subscription. Actually, withdrawal of the 29 dollars is putting me under a lot of stress because that was my last money until I get paid. I have already cancelled the subscription and I immediately want a refund.
Homestyler Pro Subscription Refund
I want a refund for the pro subscription I purchased on september 30th, 2026. I wanted to use this program as a hobby but I realized that it is too expensive for me. In my country the exchange rate is far too expensive and I truly cannot afford the pro subscription. Actually, withdrawal of the 29 dollars is putting me under a lot of stress because that was my last money until I get paid. I have already cancelled the subscription and I immediately want a refund.


