220sqm-floor-plan-design-ideas
Демонстрация ваших самых креативных идей декора комнаты и вдохновения в дизайне интерьера
 224.15㎡
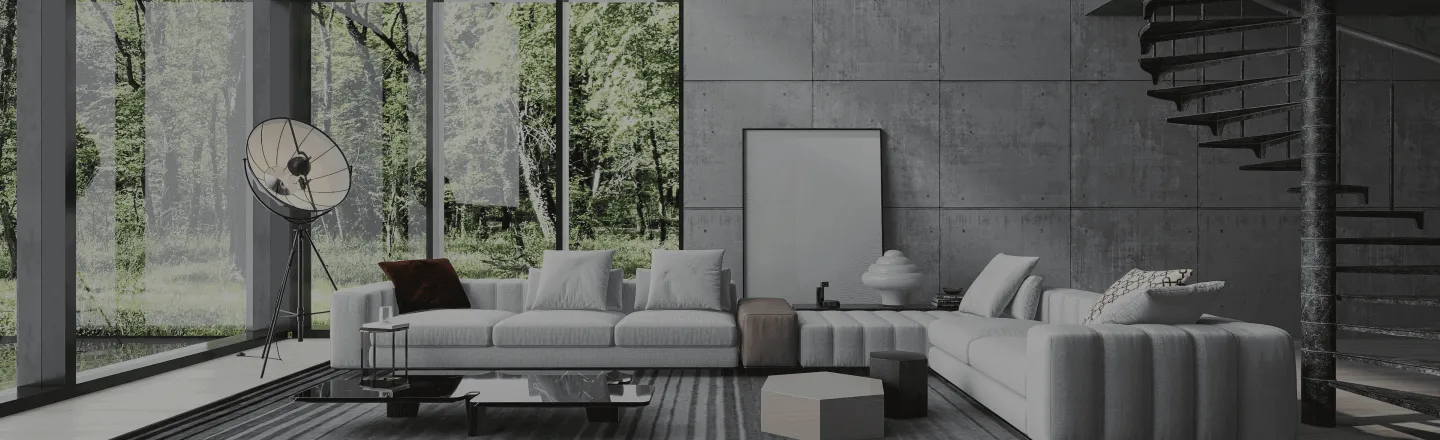
One interior. Endless moments. What if one space could tell a thousand different stories? This project explores how a single living room transforms through the changing seasons, shifting daylight, unpredictable weather, and the emotions of everyday life. The architecture, furniture, layout, and camera perspective remain unchanged. Yet the atmosphere is never the same. Light, nature, weather, subtle decorative details, and human presence give the interior a new personality in every scene. Spring brings delicate blossoms and freshness. Summer fills the room with warmth and vibrant greenery. Autumn wraps it in golden tones and comfort, while winter creates a world of quiet beauty and intimate family moments. Time adds another dimension: gentle morning light, brilliant afternoons, dramatic sunsets, and mysterious nights reveal entirely different characters within the same space. Weather becomes an essential part of the storytelling. Dense morning fog creates silence and mystery. Thunderstorms bring drama and contrast. The first snowfall settles over golden autumn leaves. Freezing rain transforms the garden into a crystal landscape, while sunshowers and double rainbows fill the room with light, wonder, and joy. People and animals bring these moments to life — a quiet cup of coffee, a child discovering the first snow, a family watching a rainbow, or a peaceful moment beside the fireplace. The garden beyond the panoramic windows becomes a living extension of the interior, connecting architecture with the changing beauty of nature. One design. Four seasons. Different hours. Changing weather. Infinite emotions. This project is a celebration of the invisible elements of interior design — light, atmosphere, nature, and human connection. Because a truly beautiful interior is not just a space we see. It is a space we feel.
 Elena Gryg
7 ноябрь 120
224.15㎡ A kitchen and dining space shaped around everyday family rituals. This project explores the theme of “Home Hearth” through the simple moments that make up family life: preparing breakfast, enjoying morning coffee, a child drawing beside their mother, and conversations around the table. The space allows family members to stay connected while comfortably pursuing their own activities. At the heart of the kitchen is an island that combines a practical work surface with seating for breakfast, creative activities, and casual conversation. A round dining table by the window offers a more intimate setting for family meals and gatherings with loved ones. An open connection to the living room extends this shared experience beyond the kitchen. Full-height cabinetry, drawers, and a glass-fronted display cabinet provide organised storage. Open shelves with everyday tableware give the kitchen a personal, lived-in character, while clear stretches of countertop leave room for daily tasks. The palette brings together creamy whites, sandy neutrals, and honey tones. Expressive wood grain complements light stone-patterned surfaces, soft textiles, and amber glass. Daylight and views of the garden create a sense of calm, while layered accent lighting brings warmth to the evening. “The Warmth of Togetherness” is a space where beauty becomes part of everyday life. It invites people to enjoy an unhurried breakfast, prepare something for a loved one, listen to a child, and linger over a conversation. These small moments make the kitchen the heart of the home.
18 октябрь 27
216.22㎡ In questo spazio, la luce danza sulle superfici lucide, mentre il velluto scuro avvolge i mobili con una sensazione di lusso. Le immagini audaci sulle pareti raccontano storie di eleganza, mentre un camino acceso offre calore a un'atmosfera intrigante e sofisticata.
 sandro valeri
9 Июнь 6
 Stacey Vicent
 Tetiana ♍ SHH
 Анастасия Панкова 218.54㎡
In an airy space, sunlight spills through expansive windows, casting gentle shadows on sleek furniture. The muted palette whispers tranquility, while organic shapes invite comfort. Here, simplicity reigns, yet the lingering scent of potential fills the air, urging you to dream of what could be.https://www.homestyler.com/post-share?id=6a842de35e7e8b0f3b791a30&bizType=2&userId=d10f7d75-4a43-4e1d-8825-0b2fee7298c6&platform=web&invitationUser=&unifiedInvitation=true&invitationScene=&channelCode=ZXffyGRr&invitationCode=ZXffyGRr
 Poorna Kaushalya
18 Август 6
 Юлия Зайка 224.00㎡
Light streams through expansive windows, casting a gentle glow upon the understated walls and imbuing the space with a sense of serenity. It is like an unfinished canvas, awaiting the unique colors that each soul might bring to fill it. Every corner whispers, speaking of infinite possibilities.
 Sonja Vlatkovic
10 ноябрь 2
216.16㎡ Swan Lake_B.O.Y. Mirjana i Miloš
Beneath the expansive sky, a sleek abode emerges, its clean lines embracing the serene landscape. The pool, a tranquil mirror, beckons amidst lush greenery, while the open interior invites whispers of nature, blurring the boundaries between inside and out. Here, solitude finds its solace.
 Mirjana Nikić
8 октябрь 2
 Annet Sunny
 a l e x a
 ari bari 223.79㎡
Comfort in Industrial chic/Urban Jungle
Un ambiente i mattoni e tonalità verdi, questa casa combina il calore dell'industrial chic con la freschezza dell'urban jungle.
 Oxigene Goimbault
12 Июнь 1
219.98㎡ In this entryway, sleek lines meet open spaces, where natural light dances on polished surfaces. Each detail, from the monochrome palette to the subtle textures, invites a sense of calm—a portal to the world beyond, where chaos fades and simplicity reigns.
 Maryanna Aivazova 🌟🍀
30 Август 4
222.14㎡ Welcome Zone & Reception: RIFT Architecture Office
Inspired by Michael Wolf’s iconic photography series Transparent City, RIFT represents the intentional boundaries, gaps, and transparent openings designed within the built environment. We believe architecture is defined not just by the walls erected, but by the light and spaces allowed to break through them. This philosophy manifests directly in the layout, where smart switchable privacy glass partitions divide the main hall into a dual-purpose meeting and document-signing area. Integrated with automated sensors, the glass remains completely transparent when unoccupied, maintaining an open visual connection across the floor plan. The moment participants step inside for a meeting or signing session, the glass instantly turns opaque via electronic control to guarantee confidentiality, while the sliding mechanism allows both zones to merge seamlessly when extra capacity is needed. The journey through the space begins at the entrance, where four minimalist metal freestanding display stands showcase RIFT’s signature projects and company philosophy. From there, visitors can access a secluded pantry and restrooms behind sleek sliding doors designed for privacy and safety. Directing attention straight inward, a central circular sofa with an integrated planter creates an inviting focal point alongside framed artwork and dedicated photo spots. Further along, a warm wood-slatted reception desk serves as the heart of the office, seamlessly linking to the private elevator hallway and maintaining a clear, harmonious flow throughout the layout.
 T Space
22 октябрь 2
221.95㎡ In this luxurious space, sleek marble meets shimmering glass, inviting whispers of sophistication. The interplay of light and shadow dances across the room, while plush seating b
 YASI R
12 октябрь 1
 Franziska Kanani
 anna karenena 221.15㎡
Neste espaço, as paredes dançam e os móveis flutuam, transformando-se em novas funções. Cada canto é uma possibilidade, como se as memórias de cidades invisíveis se entrelaçassem nas transparências. Aqui, o futuro é um sonho reconfigurável, aguardando o toque da imaginação.
 Dienyffer Ribeiro
3 сентябрь 1
217.26㎡ Inspired by Peranakan style, this open-air salon combines ornate patterned tiles, vivid shutters, arches, and dark antique-style furniture. Warm lighting, lush flowers, and tropical details create a vibrant yet intimate atmosphere.
 Natalia M-K.
17 Август 3
 jorge santino morales delgadillo
 Tora Luke 218.90㎡
In this reconfigurable haven, transparent panels whisper secrets of light, while suspended artifacts float in a dance of possibility. Like Calvino's cities, this space breathes, echoing the essence of dreams unspooled, each corner a metaphor for journeys yet to unfold.
 Cecilia Botha
29 Июнь 4
218.86㎡ Дизайн интерьера: элегантные детали
В этом уютном пространстве, где светлые шторы нежно обвивают окна, каждая деталь — от изысканных люстр до стильной мебели — создает атмосферу гармонии. Здесь даже тишина звучит, как мелодия джаза, наполняя воздух легкостью и уютом.
 Nelli Wolf
19 Июнь 1
222.47㎡ In this minimalist space, the warmth of the walnut wood contrasts sharply with the cool gray tiles. Every line silently tells a story of life, as if time is quietly flowing by here.
17 Июнь 3
 Jessica Araujo 215.50㎡
In this serene space, sunlight dances through expansive windows, illuminating soft textures and gentle curves. The earthy palette whispers calm, while organic shapes invite relaxation. Here, nature and design converge, creating a sanctuary that feels both timeless and inviting.
27 Май 8
 graca doutel 216.42㎡
In the embrace of natural hues and minimalist elegance, each space breathes serenity. Light dances through expansive windows, framing vistas that whisper stories of the outside world. Here, comfort meets sophistication, inviting the soul to linger in harmonious repose.
7 Июнь 10
225.00㎡ In a kaleidoscopic realm, modular forms dance in a transparent embrace. The walls breathe as if alive, echoing whispers of invisible cities. Here, suspended between dreams and reality, the ordinary dissolves, leaving only the essence of creation—an invitation to explore the uncharted.
1 Июль 3
 Viet An Nguyen 215.63㎡
The design of this modern space is simple and bright. Sunlight shines through the large windows onto the smooth floor, and the flowing staircase intertwines with the open layout, as if inviting people into a seamless living environment.
 Таşa І.nova
22 сентябрь 2
 Alejandro Reyes 221.60㎡
In this modern luxury living room, a navy accent wall juxtaposes walnut wood and charcoal gray furnishings. Neutral tones harmonize with black metal accents, while elegant lighting casts a warm glow, creating a minimalist yet sophisticated atmosphere. Cozy elegance defines this high-end interior.
 Goli Dotse
4 октябрь 2
 은성 유
 luana braga 215.45㎡
Изысканная американская классика
В каждом уголке этого пространства чувствуется утонченность: неоклассический стиль, детализированные элементы и элегантные линии. Мягкие оттенки и текстуры создают атмосферу, где изысканность становится частью повседневной жизни, а детали рассказывают о вечной красоте.
 Mila Blinicheva
12 Июль 1
- 1
- 2
- 3
- 4
- 5
- 6
- 99
Всего у Homestyler 4724 220sqm-floor-plan-design-ideas. Эти дизайнерские кейсы на 100% созданы дизайнерами интерьеров. Если у вас также есть отличные творческие идеи идеи дизайна гостиной, воспользуйтесь Homestyler программой для создания планов этажей, чтобы воплотить их в жизнь.
You might be looking for:
14100sqft floor plan design ideas65800sqft floor plan design ideas27800sqft floor plan design ideas23500sqft floor plan design ideas

