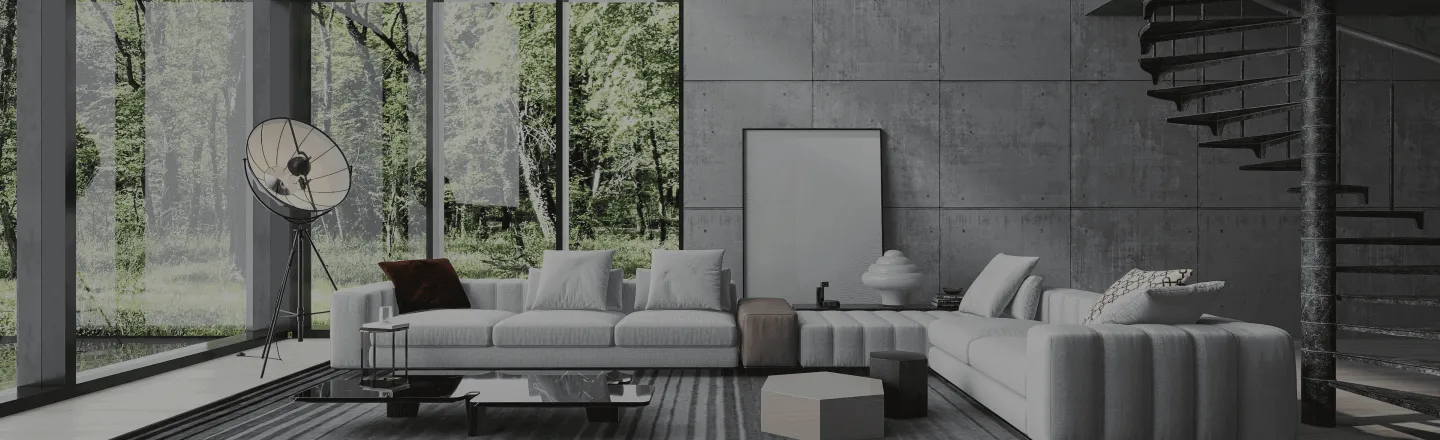
140sqm-floor-plan-design-ideas
Демонстрация ваших самых креативных идей декора комнаты и вдохновения в дизайне интерьера
 141.48㎡
On a sunny February day, sunlight cascades through glass walls, mingling with the soft hues of the wooden interiors. A dog lazily lounges, while laughter drifts between friends, echoing the warmth of both the season and their camaraderie.
 Tetiana ♍ SHH
12 ноябрь 709
 Irina Romanova 💫 137.31㎡
The airy expanse glimmers under floating orbs of light. Soft wood and transparent accents merge, creating a modular sanctuary where each element whispers of serenity, reminiscent of invisible cities. Here, the architecture breathes, inviting both solitude and connection.
 Cecilia Botha
20 Август 110
141.30㎡ A home shaped by openness, warmth and connection. The double-height living space brings together soft organic forms, natural textures and warm neutral tones, while the mezzanine adds intimacy without breaking the sense of continuity. The kitchen, dining area and living room flow as one, framed by large openings that connect the interior with the pool and surrounding landscape. Light, water and architecture become part of the same composition, creating a calm and timeless atmosphere designed to be lived in, not simply observed. Interior Design by Lell Trevisan Instagram: https://www.instagram.com/lelltrevisan/
 Lell Trevisan
17 сентябрь 297
136.96㎡ In this bedroom, soft green tones blend with beige accents, creating a warm, inviting space. The plush bedding and elegant decor invite relaxation, while the natural light dances gently through the curtains, making it a perfect sanctuary.
 Lina Ahmed
1 октябрь 1
 LK_worker
 Mat Ly 139.18㎡
Un Rifugio Incantato tra gli Alberi
In questo angolo di natura, le tende bianche si ergono come sogni di stoffa, mentre le luci danzano tra i rami. Il fuoco centrale, pulsante di vita, invita a storie condivise, mentre l'aria si riempie di promesse sussurrate dal vento.
 sandro valeri
29 сентябрь 6
137.66㎡ Cozy, mordern and American starts with zero
设计理念:This is a cozy mordern american house for me, but we also need to starts with a zero. AI功能应用:I use AI planter, AI texture and AI modeler 落地状态:NO, sorry.
 Wen Zhao
10 Август 18
142.94㎡ Концепция дизайна:В этом уютном интерьере, где мягкость изумрудного дивана встречается с холодным блеском мрамора, каждый элемент словно шепчет о невидимых историях, погружая в атмосферу утонченной роскоши и изысканных деталей. Применение функции ИИ:Изображения для декора, текстуры, материалы, предметы декора, мебель. Статус проекта:На стадии реализации
 Наталья Гульник
6 Август 15
 Z.Fabiana M.S.C 139.05㎡
In this inviting kitchen, sunlight dances through expansive windows, illuminating the natural wood and vibrant greenery. The open shelves, laden with simple ceramics, invite creativity, while the soft hum of domesticity whispers promises of shared meals and laughter.
 Zuzana Bila
28 октябрь 3
 Hase Lukas 142.35㎡
In this inviting space, warm wood meets sleek lines, creating a harmony of comfort and elegance. Each corner whispers stories of shared meals, laughter, and quiet moments, while the natural light dances upon the surfaces, inviting life to unfold.
 anjaa mmm
27 сентябрь 2
142.64㎡ В этом пейзаже, где дома словно кубики из детства, прозрачные стены отражают зелень, а пространство скользит как свет. Каждый уголок напоминает о невидимом городе, где нет границ, только возможность быть тем, кто ты есть.
 Андрей Краснов
20 сентябрь 2
141.83㎡ Уютная гостиная в лучах южного заката
Курортный вечер, когда солнечные лучи мягко обнимают уютную гостиную. Мягкие линии дивана и теплые оттенки стен создают атмосферу спокойствия, где каждый предмет словно рассказывает свою историю, пропитанную ароматом свежего кофе и легким шепотом ветра.
13 октябрь 1
138.66㎡ Part Two of the Marlezon Ballet - VNIIG Vedeneyev Museum Hall)))
JSC Vedeneyev VNIIG is Russia's largest scientific center, conducting comprehensive research into the scientific verification of the design, construction, and operation of hydroelectric, thermal, and nuclear power plants, hydraulic and special-purpose structures, and hydroelectric power plant equipment. The institute is a leading organization in the industry for scientific and technical support for the entire life cycle of hydroelectric facilities. The Vedeneyev VNIIG Museum was established in 1996 at the initiative of the institute's employees. Prior to this, as in many institutions, VNIIG had separate "labor glory" centers. The museum is housed in a historic building—the director's office and reception area—whose walls have seen several generations of directors at the hydraulic engineering institute.
 Mary Leschinskay
1 Июль 6
 kiwis
 Roksana Jankowska 138.02㎡
In this tranquil space, sunlight dances through the windows, casting gentle shadows on the herringbone floor. A cat lounges lazily while a golden retriever keeps watch, embodying the quiet companionship that fills the air. Every detail, from the framed art to the inviting couch, whispers of warmth and solace.
 Dagmara Osowska
1 сентябрь 5
143.47㎡ The sunken living room complements the vibrant garden, while the pool water ripples gently. Sunlight streams through the large windows, casting warm shadows, as if time itself is flowing slowly, carrying away the city's hustle and bustle and leaving only tranquility and serenity.
 Cristiane TF
4 Июль 1
 Sharon Dayan 137.13㎡
This space is like a blank canvas, with sunlight streaming through the large windows, reflecting the warm light perfectly onto the wooden floor. The flames flicker gently, seemingly whispering a philosophy of life. Every detail is a tribute to the beauty of simplicity.
26 Июнь 2
140.31㎡ Dining Kitchen: Serene Lakeside Retreat
Designed around the rhythms of two jet-setting professionals, this spatial concept reimagines modern living by expanding the original room template into a unified, open-plan layout that merges the living and kitchen spaces. Moving away from traditional living room formulas and embracing intentional negative space, the interior transforms into a seamless, high-fluidity environment framed by panoramic lake views right from the moment of entry. The centerpiece of the home centers on a dual-purpose culinary and remote work hub, anchored by an elegant marble island and a curved coffee bar, catering to the owners' passion for specialty coffee while serving as a flexible work-from-home desk. Functionality for frequent travel is seamlessly integrated into the expanded layout without compromising the minimalist aesthetic. A dedicated luggage drop zone and storage lockers sit right inside the entrance alcove for effortless packing and unpacking transitions. Directly adjacent, a dual-access storage and laundry utility corridor connects the entry foyer back into the kitchen through sliding glass panels, creating an intuitive circular routine for shedding laundry and managing utility gear. By combining expanded functionality with architectural clarity, the space crafts an expansive home sanctuary tailored for life on the move.
 T Space
16 октябрь 1
 エルフ 山の手 141.83㎡
В этом уютном камерном пространстве в изысканном сочетании цвета желтого и коричневого, каждая деталь словно дышит теплом. Мягкие формы и текстуры создают атмосферу, где время останавливается, а каждый уголок приглашает к отдыху и размышлениям.
2час 1
 BIGNOTTI DEVIS 138.85㎡
This space is like a tranquil painting; the stone fireplace gleams warmly in the sunlight, and the wooden beams exude an ancient elegance. Outside the window, lush greenery seems like an invisible invitation, awakening inner peace and reflection.
 Kristie Carlson
30 октябрь 3
 Alondra Patiño Márquez
 아인 유
 Darth-Jero 139.09㎡
The minimalist space, with white walls contrasting against warm wooden floors, and sunlight streaming through large windows, seems to whisper tales of future possibilities. Every corner awaits to be brought to life; perhaps this is the very charm of design.
16 Июнь 0
139.09㎡ The minimalist space, with white walls contrasting against warm wooden floors, and sunlight streaming through large windows, seems to whisper tales of future possibilities. Every corner awaits to be brought to life; perhaps this is the very charm of design.
12 Июнь 0
 F B M 136.07㎡
La zona giorno si svela con eleganza, un equilibrio perfetto di linee pulite e tonalità neutre. Il divano invita al relax, mentre il tappeto a righe gioca con la luce naturale, creando un'atmosfera accogliente e moderna. Un rifugio per la vita quotidiana.
 ufficiotecnico Bossberg
23час 1
 Natalia Farias
 Georgia Chilvers 144.78㎡
Embrace the charm of this adorable tiny home lakehouse, featuring dark wood and lush greens. The cozy kitchen flows into a serene living room, while the dining table invites laughter. A tranquil master bedroom, a playful kids' room, and a functional laundry room complete this enchanting retreat.
 Mila Siddharth
5 ноябрь 3
 Sunny_ _yard
 Y Italia
- 1
- 2
- 3
- 4
- 5
- 6
- 105
Всего у Homestyler 5000 140sqm-floor-plan-design-ideas. Эти дизайнерские кейсы на 100% созданы дизайнерами интерьеров. Если у вас также есть отличные творческие идеи идеи дизайна гостиной, воспользуйтесь Homestyler программой для создания планов этажей, чтобы воплотить их в жизнь.
You might be looking for:
7850sqm floor plan design ideas1960sqm floor plan design ideas32400sqft floor plan design ideas5600sqft floor plan design ideas

