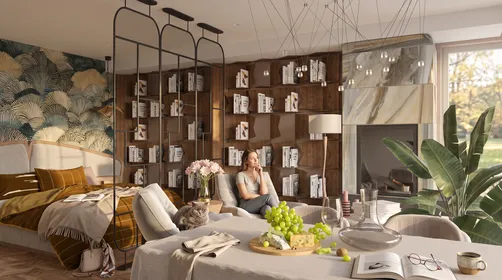
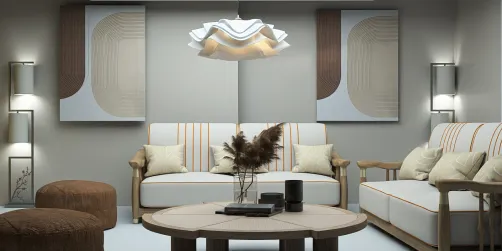
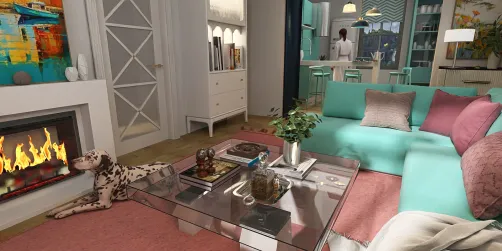
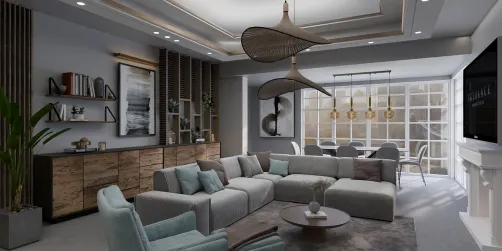
- Keep the main route obvious. Aim for a clear path through the room instead of weaving around furniture.
- Give each zone a job. A rug, pendant light, or change in wall color can distinguish a sitting area from a dining nook without adding a partition.
- Use the perimeter thoughtfully. A bench or shallow storage unit against a wall can free up the center of the room.
- Don’t push everything against the walls automatically. A small sofa floated a few inches from the wall can define a living zone, as long as it doesn’t interrupt circulation.
A small home can feel generous without pretending it has more square footage than it does. The best casas pequeñas make everyday routines easier: a place to drop your keys, a table that works for dinner and laptop time, and storage that doesn’t turn every wall into a cabinet. The trick is to plan for how you actually live, then choose a few details that make the rooms feel connected.
These small house design ideas focus on practical layouts, visual breathing room, and furniture that earns its footprint. You’ll find options for a studio, a compact cottage, or a small family home, plus ways to test a layout before buying a sofa that blocks the only path to the kitchen. Small spaces reward good decisions, but they don’t require a minimalist personality or a perfectly empty countertop.
Start with the way you move through the room
Before choosing paint colors or shopping for a tiny sofa, map the routes you use every day. Where do you enter? Where do groceries land? Can someone walk from the bedroom to the bathroom without squeezing past a chair? In a small home, a layout that protects clear paths often matters more than an extra decorative feature.
Measure the room, including door swings, windows, radiators, and outlets. Then mark the largest pieces of furniture on the floor with painter’s tape. Leave enough room to open drawers and pull out chairs. A dining table that looks compact in a showroom can become a daily obstacle when it sits between the kitchen and the front door.
A few layout principles make a noticeable difference:
I’m a fan of starting with the largest item and working outward. It’s less exciting than picking cushions, but it prevents the classic small-home mistake: buying several lovely pieces that don’t fit together. A simple floor plan also helps you see whether a round table, a narrow console, or a wall-mounted desk makes more sense before you spend money.


Casas pequeñas: 8 ideas that make a small home work harder
The most useful casas pequeñas ideas solve a real daily problem while keeping the room comfortable. You don’t need to use every trick at once. Pick the one that addresses your biggest frustration first.
- Build storage into the seating. A bench with drawers or a lift-up seat can hold shoes, linens, or board games. It works especially well under a window or along a dining nook. Choose a seat depth that feels comfortable, and leave enough clearance for drawers to open.
- Choose a round table for tight circulation. Without sharp corners, a small round table is easier to move around in a narrow dining area. A pedestal base also gives knees more room. For a household that needs a larger surface only occasionally, consider a drop-leaf table that can fold down between meals.
- Take cabinets higher, not deeper. In a compact kitchen, upper cabinets that reach close to the ceiling use vertical space without stealing more floor area. Store rarely used items up high and keep everyday dishes within easy reach. A step stool is a sensible trade-off; a deep cabinet that crowds the walkway is not.
- Use a wall-mounted desk or fold-down work surface. A shallow desk can create a useful work zone without claiming a whole room. Add a nearby shelf for supplies and a chair that can tuck underneath. If you work from home daily, prioritize a comfortable chair over a desk that looks impressively small.
- Let a mirror borrow light. Place a mirror where it reflects a window or a bright wall, rather than facing a cluttered corner. It won’t physically enlarge the room, but it can make a dim entry or narrow dining area feel less closed in.
- Make the bed earn its footprint. Drawers under a bed, a storage headboard, or a platform with built-in compartments can replace a bulky dresser. Keep the bedside setup simple: a wall sconce and a narrow shelf may be all you need.
- Use one continuous floor finish where practical. Similar flooring through connected rooms can make a small home feel more unified. If you’re renovating, check that the material suits each room’s moisture and wear needs; visual continuity shouldn’t come at the cost of a slippery bathroom floor.
- Pick furniture with more than one use. An ottoman can serve as a footrest, extra seat, and occasional tray table. A console can double as a desk. Multi-use pieces are helpful when they’re genuinely convenient, not when every conversion takes ten minutes and a small engineering degree.
For a quick comparison, start here:
| Idea | Best for | Watch out for |
|---|---|---|
| Built-in bench | Dining nook or entry | Drawer clearance and seat comfort |
| Round pedestal table | Narrow dining area | Choose a size that still seats your household |
| Wall-mounted desk | Studio or spare corner | Add task lighting and a comfortable chair |
| Under-bed storage | Bedroom with limited closet space | Keep frequently used items accessible |
| Mirror near a window | Dark entry or living area | Avoid reflecting visual clutter |


Make a small room feel calm, not crowded
A small home doesn’t have to be all white, all the time. What helps is a clear visual rhythm: a limited palette, a few repeated materials, and enough open surface to let the eye rest. Warm white, soft beige, pale oak, and muted green are easy to combine, but the right colors depend on the light in your home. A north-facing room may need warmer tones; a sunny room can handle cooler shades without feeling stark.
Try repeating one finish in more than one place. If you have oak shelves, echo that wood in a table or picture frame. If the kitchen has a muted green cabinet, bring the color into a cushion or a small piece of art in the adjoining room. Repetition makes separate zones feel related, even when the home has no room for a formal hallway.
Lighting deserves the same attention as color. One ceiling fixture rarely makes a compact room feel comfortable at every hour. Combine general lighting with a reading lamp, under-cabinet lights, or a wall sconce. In a rental, plug-in lamps and removable hooks can add layers without a major installation.
I also recommend being selective about open shelving. It can make a kitchen feel lighter, but it only works if you’re happy seeing the objects on it every day. Keep the shelf for a small group of dishes or a few useful jars, and store the less photogenic extras behind doors. A room can be practical and lived-in without displaying every mug you own.
If you’re unsure whether a color or furniture arrangement will work, sketch the room first. Homestyler can help you test proportions and compare finishes before you commit. It’s especially useful for checking whether a sofa, dining table, and walkway can coexist in the same small footprint.


What should you prioritize in a small house?
When space is limited, it’s tempting to buy the smallest version of everything. That can backfire. A tiny sofa may be uncomfortable, a narrow sink may make cooking frustrating, and a miniature dining table may not suit the way your household eats. Prioritize the activities you do most, then make less frequent tasks flexible.
For example, if you cook every day, protect counter space and choose storage that keeps cookware close. If you mostly eat at the kitchen counter, a large dining table may be unnecessary. If guests stay often, a sofa bed or a daybed could be more useful than a dedicated guest room that sits empty most of the year.
A few common questions are worth answering before you start:
Do light colors always make a small room look bigger?
Not always. Light colors can reflect more light, but contrast, window size, and furniture placement matter too. A darker accent wall can add depth when the room has good natural light. Test a sample on more than one wall and look at it in the morning and evening.
Are built-ins worth it?
They can be, especially in awkward corners or under sloped ceilings where standard furniture wastes space. But built-ins cost more and are less flexible if you move. For a rental or a home you may outgrow, freestanding pieces with a compact footprint are often the safer choice.
How do I keep a small home from feeling cluttered?
Give everyday items a landing place near where you use them. Add a tray for keys, a basket for blankets, and a drawer for charging cables. Then review what’s stored in the room, rather than buying more organizers for things you don’t need.
Should every room have a different color?
A consistent base color can help connected rooms feel larger, but there’s no rule against a distinct bedroom or entry. Repeat one or two materials across the home so the change feels intentional rather than abrupt.
Start with one change you’ll notice every day
Good small house design ideas aren’t about squeezing in more furniture. They’re about making the space you have easier to use and nicer to come home to. Start with one daily annoyance: a blocked walkway, a cluttered entry, a kitchen counter with no clear work area, or a bedroom that has nowhere to put extra bedding.
What began as an Autodesk innovation has evolved into a design platform used by more than 20+ million registered users (platform data, 2026) around the globe. Homestyler combines powerful rendering, an intuitive editor, and a vast furniture library to help you turn inspiration into photorealistic designs — whether you're redesigning a single room or planning an entire home.
Measure before you shop, test the layout with tape or a simple floor plan, and choose pieces that suit your routines rather than an idealized photo. If you want to compare a few arrangements or finishes before moving furniture around, try Homestyler. A small home can feel personal and comfortable without being over-designed. One well-placed bench or a better-lit corner may be the change that makes the whole place click.
Дизайн сейчас бесплатно