



- Layout: Apartment type with clear zoning in 76.69m²
- Rooms: Living Room, Dining Room, Kitchen, Bathroom
- Style: Combination of Luxury and Warmth
- Area: 76.69 square meters
- Materials & Furnishings: Sofas, coffee tables, dining tables, decorative paintings, green plants
- Highlights: Use of chandeliers for layered lighting, luxurious bathroom bathtub, and strategic natural daylighting through windows
Intro
Discover the exceptional design of the "Wild Elegance" apartment crafted by Maryanna Aivazova, inspired by sophisticated luxury and warmth. Featured in the Homestyler community, this design perfectly exemplifies a well-executed户型模板 that balances elegance with inviting atmospheres across all rooms. What makes this scheme truly remarkable is its seamless integration of lavish and cozy elements, creating a versatile style that can enrich your own home environment. From the living room’s opulent details to the kitchen’s welcoming ambiance, this style offers practical inspiration with refined aesthetics that you can effortlessly adapt to your personal taste and spatial needs.
Overview
Living Room
The living room in the "Wild Elegance" design showcases an opulent setting featuring a sumptuous sofa and a prominently placed coffee table that anchors the space. The area is enhanced with two decorative paintings and lush green plants, adding life and texture to the walls. A single chandelier hangs elegantly from the ceiling, providing layered lighting that complements the natural daylight flooding in through the apartment's window. The architectural layout supports a fluid movement pattern, making the room not only visually striking but also highly functional. The white and neutral color palette of the walls contrasts beautifully with the rich-toned furniture, creating a luxurious yet comfortable environment. These thoughtfully chosen materials and furnishings define the spatial scale accurately, making the living area a welcoming and refined space to entertain or relax.


Dining Room
The dining room exhibits a warm and inviting atmosphere centered around a generous dining table and an additional coffee table, providing both functional and decorative surfaces. Its two wall adornments—decorative paintings paired with green plants—infuse vitality and style. Illuminated by a single chandelier during the day, this space receives ample natural light, enhancing the warm tones and textures. The layout facilitates easy movement and socialization between dining and adjacent areas while the material selections sustain a consistent aesthetic with the rest of the apartment. The balanced proportion of furniture fosters comfort, and the visual rhythm created by art and greenery adds a homely charm ideal for casual meals and family gatherings.


Kitchen
The kitchen extends a warm ambience through its centered dining table and an auxiliary coffee table, emphasizing practicality paired with inviting aesthetics. Adorned with two distinct decorative paintings and green plants, the walls contribute pops of color and freshness. A single chandelier casts soft daylight-mimicking illumination during the day, integrating well with the natural light and enhancing the textures and hues of the surfaces. The layout sustains efficient movement, ensuring the space is comfortable for cooking and socializing. Carefully chosen materials give the kitchen an approachable yet well-kept feel, bridging the gap between functionality and stylish living. The furniture sizes and arrangement adeptly maximize the room’s modest proportions.


Bathroom
The bathroom exudes a luxurious atmosphere highlighted by a large, inviting bathtub positioned to maximize comfort and relaxation. Its walls are tastefully brought to life with carefully chosen decorative paintings and green plants that introduce natural warmth to the space. A single chandelier lends sophisticated lighting during nighttime, casting soft glows against the plush finishes and creating a serene, spa-like environment. Natural light through the window adds daytime brightness and airy openness. The layout and spatial proportions are optimized to avoid clutter while maintaining elegance. The choice of materials and decor reinforces the upscale style, making this bathroom an exemplary private retreat within the apartment.

Design Tips
When aiming to elevate the overall lighting quality of multi-room interiors similar to "Wild Elegance," consider rendering each floor or distinct area separately to manage lighting complexity and texture realism efficiently. Tools like 3D modeling software enable you to assign appropriate materials, control natural and artificial light sources, and produce high-quality visualizations. For detailed guidance, visit How to create renders of different floors for multi-floor design projects?. This approach helps you highlight distinct atmospheres like the luxurious ambiance of the living room and bathroom, or the warm, inviting vibe of the kitchen and dining spaces.
To create an engaging dynamic presentation of your interior design, animated 3D video renderings offer an excellent way to showcase your spatial layout and furnishings. By combining carefully orchestrated camera movements with textures and realistic lighting, you can present your design concept in a compelling and immersive manner. If you're interested in exploring this technique, see How to make a 3D interior video rendering?. Applying this method can bring the nuances of chandelier illumination and material finishes in "Wild Elegance" vividly to life for clients or personal vision.
FAQ
Q: What is the total area of the "Wild Elegance" apartment design?
The apartment covers a total of 76.69 square meters. This area is efficiently distributed among the living room, dining room, kitchen, and bathroom to highlight both spaciousness and practical layouts.
Q: Which unique furniture pieces are prominent in the living room?
The living room features a luxurious sofa and a central coffee table, complemented by decorative wall art and green plants. Its central chandelier contributes to an elegant and bright atmosphere.
Q: How has lighting been arranged to complement the warm atmosphere in the dining room?
The dining room uses a single chandelier to provide warm ambient light during the day, perfectly balanced with natural daylight. This lighting strategy accentuates the furniture and decorative elements like paintings and plants.
Q: What decorative elements are used consistently throughout the kitchen and dining areas?
Both areas include decorative paintings and green plants that add color and freshness. These elements help unify the spaces, contributing to a warm, welcoming environment.
Q: What makes the bathroom design stand out in terms of atmosphere and furniture?
The bathroom stands out with its luxurious bathtub, sophisticated chandelier lighting at night, and the presence of decorative art and plants near the window. These choices create a serene yet upscale retreat within the apartment.
What began as an Autodesk innovation has evolved into a design platform used by more than 20+ million registered users (platform data, 2026) around the globe. Homestyler combines powerful rendering, an intuitive editor, and a vast furniture library to help you turn inspiration into photorealistic designs — whether you're redesigning a single room or planning an entire home.
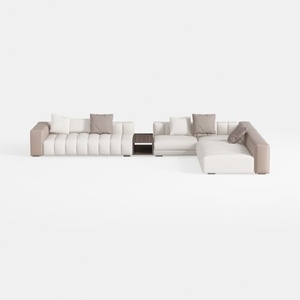
Modern Two Tone Fabric Leather Sectional Sofa with Side Table 3D Model
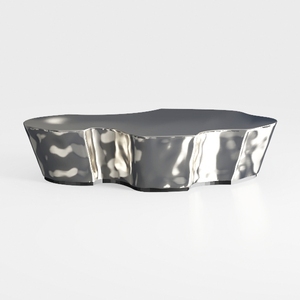

Modern Polished Metal Irregular Shaped Coffee Table 3D Model
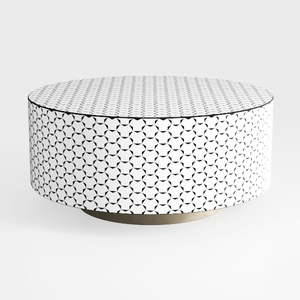
Minimalist Geometric Pattern Round Coffee Table 3D Model
Homestyler is an easy-to-use online home design platform offering powerful 3D rendering tools, inspiring interior design projects, and helpful DIY video tutorials. It’s perfect for anyone wanting to create and visualize beautiful home designs effortlessly.
Дизайн сейчас бесплатно





































