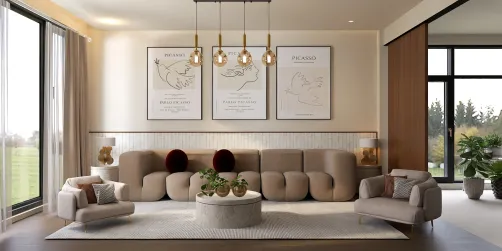
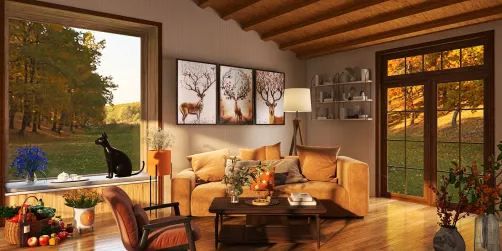
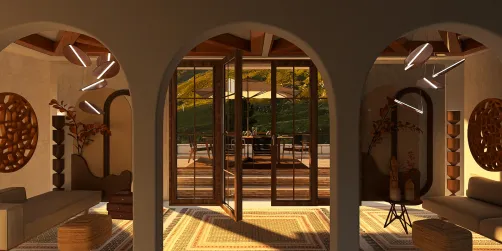
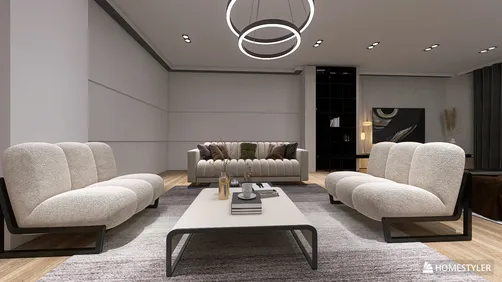
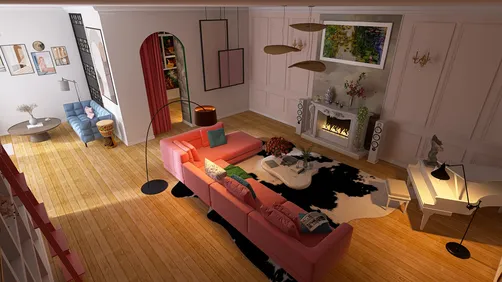
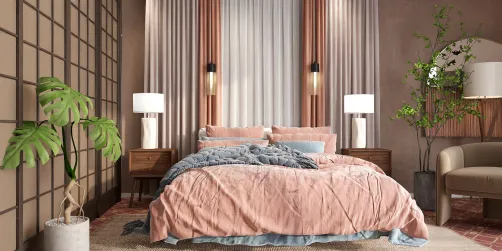
- Layout: Efficient apartment design spanning 31.61 square meters with dimensions of 2.75m x 11m and eight walls including three doors and three windows.
- Rooms: Includes a luxurious living room, warm dining room and kitchen, plus an upscale bathroom.
- Style: A balanced mix of luxury and coziness reflected in varied atmospheres by room.
- Area: Compact yet spacious with 3.3m high walls enhancing vertical openness.
- Materials: Thoughtful use of 35 different materials enriches textures and finishes across surfaces.
- Highlights: Total of 63 furniture items and 43 lighting fixtures, featuring chandeliers in all main rooms for elevated elegance.
Intro
Discover the exquisite interior design scheme "Wild Elegance" created by Maryanna Aivazova, featured in the Homestyler community. This design is a remarkable blend of luxurious elements and warm atmospheres, perfect for those seeking inspiration in apartment layout templates combined with refined style keywords. By exploring this design, you will find valuable ideas on how to harmoniously integrate opulent and cozy components into your own living spaces. Whether you are planning to revamp your home or working on a new project, "Wild Elegance" offers practical and elegant solutions that showcase intelligent use of furniture, lighting, and decorative accents to elevate the ambiance throughout the apartment.
Overview
Living Room
The living room truly stands out with its luxurious atmosphere, crafted through careful selection of key big furniture pieces—like the sofa and a tea table—that provide both comfort and style. The use of a single, elegant chandelier enhances the room’s sophisticated lighting design, creating a perfect balance of brightness during the day while adding warmth to the space. Wall art and green plants contribute to vibrant decoration accents, complementing the white natural daylight flowing in through the apartment’s windows. The carefully chosen materials promote a high-quality tactile sensation, while the furniture count of three pieces maintains an uncluttered, functional layout ideal for relaxation and social gatherings.


Dining Room
Step into the dining room and you will find a warm, inviting environment centered around a prominent dining table that anchors the space. The furniture arrangement prioritizes ease of movement, allowing seamless transition between kitchen and living room. A single chandelier provides refined illumination, casting a gentle glow during daylight hours. The decoration consists of tasteful wall art and lush green plants, which together soften the room’s ambiance and contribute to an aesthetic coherence with other spaces. This room's intimate furniture count of two pieces is ideal for compact yet comfortable dining experiences, and the absence of windows here emphasizes the enhanced lighting effects through strategic fixtures and warm material selections.


Kitchen
This kitchen space embraces a warm atmosphere, mainly formed around a well-sized dining table complemented by a tea table, which maximizes the compact apartment layout. The lighting arrangement includes a striking chandelier that provides ample light for cooking and dining activities throughout the day. Materials and textures were chosen to deliver both durability and a welcoming tactile sensation. Decorative wall art and green plants add refreshing accents and keep the visual interest consistent with other rooms. The open design and efficient furniture placement allow for convenient workflows and maintain a harmonious flow toward the adjacent dining and living areas.


Bathroom
The bathroom impresses with a luxurious styling highlighted by a prominent bathtub as the main furniture piece. The space's layout supports comfortable movement and easy accessibility, made possible by three windows that introduce selective natural lighting during the evening. Two tasteful decorative elements—a pair of wall art and lush green plants—enhance the room’s subtle sophistication. The chandelier lighting fixture uplifts the overall ambiance, echoing the apartment’s upscale aesthetic. With carefully chosen finishes and high-end materials, the bathroom presents a perfect blend of style and functionality for a relaxing retreat.

Design Tips
To achieve realistic and high-quality interior visualizations, it is essential to set up lighting that enhances the scene while complementing natural light sources. As demonstrated in this project, using a combination of elegant chandeliers and daylight from windows improves the overall atmosphere. For a detailed guide on this, check out the How to create renders of different floors for multi-floor design projects? tutorial. This resource offers practical advice on designing, texturing, and lighting multi-floor layouts effectively.
For creating engaging dynamic views of your interior designs, animating camera movements through 3D spaces can bring your renderings to life. This technique highlights the thoughtful arrangement of furniture and lighting layers, as seen in the impressive flow of this apartment’s areas. Learn more from the step-by-step instructions in the How to make a 3D interior video rendering? tutorial, which covers software recommendations and animation tips that will enhance any project visualization.
FAQ
Q: What is the total furniture count in the "Wild Elegance" apartment design?
The entire design includes a total of 63 furniture pieces, thoughtfully arranged across different rooms to balance functionality and style while maintaining spaciousness.
Q: How is lighting implemented across the different rooms?
Lighting in this design primarily features elegant chandeliers in each room, complemented by natural daylight from windows in the living room and bathroom, creating varied ambiances from luxurious to warm and inviting.
Q: What are some decorative elements used throughout the apartment?
The decoration includes tasteful wall art and green plants in every room, which help integrate natural elements and visual interest with the luxurious and cozy atmospheres.
Q: What is the size and layout shape of the apartment?
The apartment covers 31.61 square meters with dimensions roughly 2.75 meters by 11 meters, featuring eight walls, three doors, and three windows, maximizing space utility.
Q: Which materials contribute to the texture and feel of the rooms?
The design employs 35 different materials thoughtfully combined to enhance wall, floor, and furniture surfaces, delivering both luxurious finishes and durable textures.
What began as an Autodesk innovation has evolved into a design platform used by more than 20+ million registered users (platform data, 2026) around the globe. Homestyler combines powerful rendering, an intuitive editor, and a vast furniture library to help you turn inspiration into photorealistic designs — whether you're redesigning a single room or planning an entire home.
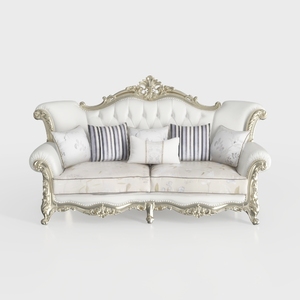
Baroque Luxury White Leather Fabric Wingback Sofa 3D Model
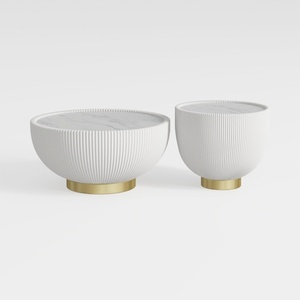
Modern Fluted Marble Top Brass Base Nesting Coffee Tables 3D Model
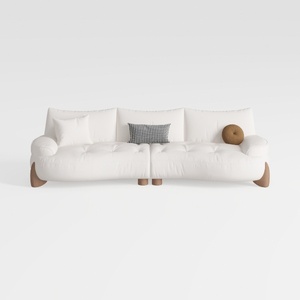
Minimalist White Fabric Curved Sofa With Decorative Throw Pillows 3D Model
Homestyler offers an easy-to-use online design tool with stunning 3D renderings, inspiring interior projects, and helpful DIY video tutorials—perfect for anyone looking to create and visualize beautiful home designs effortlessly.
Дизайн сейчас бесплатно










![Design [4]](https://hs-designs.homestyler.com/production/design/images/07c2de3a-88ec-4be8-8910-ff255b795bc2/1731419398293/7841697.jpg?x-oss-process=image/resize,w_502,m_mfit/format,webp)