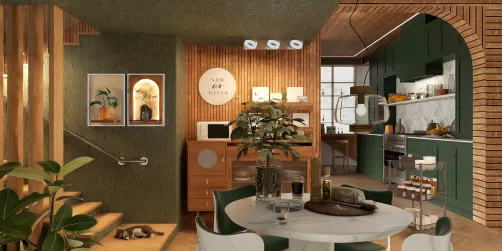
- Layout: Single-space stairwell featuring floating stairs and integrated storage.
- Rooms: Stairwell
- Style: Warm and inviting atmosphere with natural and modern touches.
- Area: 23.8m²
- Materials: Wood, glass elements, and greenery
- Highlights: Floating staircase design paired with abundant natural light and plant decor.
Design Overview
Design Concept
"Espacio de Diseño Natural," designed by cristy morena72, captures the essence of urban nature by blending floating stairs with lush green plants and soft artwork textures. The central idea is to create a warm stairwell that acts as a bridge between natural elements and your home. Wood materials for the stairs and storage, coupled with green plants and subtle decorative art, embody this peaceful coexistence.
Material harmony strengthens the connection between organic wood surfaces and vibrant greenery. The vertical lines of the floating stairs contrast with horizontal elements like the shelving unit, establishing a rhythm that guides your eye upward. Finally, the space’s cozy light and artwork enhance a tranquil mood, making your stairwell both functional and inviting within this apartment setting.


Color & Material Palette
Soft warm beige marble forms the base material, covering the floating stairs with subtle gray veining. The walls feature a textured moss green finish, providing a rich natural backdrop. Light green upholstery on the armchairs complements the walls, creating a calm color balance. Dark green accents in the artwork and plants introduce depth, while woven rattan baskets add a warm, earthy tone to the setting.
- Warm beige marble: Used on stair treads and platform, establishing the neutral base with a sleek matte finish.
- Moss green textured walls: Serve as the dominant color plane, evoking an organic atmosphere.
- Matte black metal: Seen in the plant pot stand and metal shelving, providing visual contrast and grounding the palette.
- Natural rattan weave: Found in floor baskets, introducing tactile warmth and textural layering.
The palette works by layering natural greens with warm beige marble to unify hard and soft surfaces. Continuous use of green across walls, fabric, and plants avoids visual disruption. Matte finishes on materials reduce glare, enhancing coziness. Small pops of black metal stabilize the space and add contemporary edge without overpowering the calming organic tones. This balance fosters a warm, inviting feel that highlights nature-inspired design.


Furniture & Decor
The furniture arrangement carefully balances functional pieces and decorative accents, creating an inviting space with thoughtful circulation. The room emphasizes minimalism with two main furniture types and a commendable number of decor items, layered with plants for natural texture. A single large armchair and a coordinating smaller chair anchor one side near the staircase, while open shelving on the opposite end provides practical storage without crowding. Warm, earthy decor contrasts with clean surfaces to enhance a cozy atmosphere.
- Functional furniture: The armchairs feature soft cushions and green upholstery, offering comfort while visually connecting with the plant-rich environment to blend seating with nature.
- Lighting: Two pendant lamps with round, soft yellow shades hang from above, warmly illuminating the staircase and seating area, defining separate zones without heavy structure.
- Decor accents: Varied plants serve as living decor, from a tall tree in a terracotta pot near the armchairs to cascading greenery under the stairs, adding layered texture and improving airiness.
- Storage furniture: The open metal shelving on the left holds small objects and books, its open structure maintaining visual lightness and providing easy access.
Layout & Space Planning
The 23.8m² stair hall features a 1.8 m by 2.6 m footprint under a 2.4 m ceiling. A single 1.2 m window on the left floods the area with natural light, enhancing the cozy atmosphere. The layout balances the floating staircase on the right with soft seating and storage elements on the left, creating clear functional zones. Traffic flows naturally from the entry near the stairs toward the seating and display areas, ensuring no obstruction along the main path.
- Function Zones Definition: The space is divided into three visually connected zones: entry stairway, seating area centered in the middle, and storage/display on the far left. This arrangement prevents clutter and maintains open movement.
- Furniture Placement: The sofa and chairs are placed towards the bottom right center, facing inward to encourage conversation, while the metal shelf stands neatly against the left wall, maximizing floor space.
- Main Traffic Flow: The open floor in front of the staircase forms a clear circulation corridor that guides movement upwards or into the seating area without interruption.
- Window and Lighting Integration: The window on the left brightens the storage and display zone, balancing natural and artificial light from the round ceiling fixtures above the seating and stair areas.
- Space-Saving Elements: Floating stairs eliminate bulky supports, and the vertical storage shelf optimizes wall space, preserving the room’s openness and enhancing visual flow.


Lighting
Natural light enters from the left side, softly illuminating the green textured walls and white marble stairs. A large ceiling pendant lamp provides warm ambient lighting above the sitting area. The blend of natural daylight and artificial lighting creates a cozy atmosphere with balanced brightness and gentle shadows.
- Natural Light Introduction: Light enters from the left window, highlighting textured walls and plants for a vibrant feel.
- Main Pendant Lamp: A single warm pendant lamp hangs centrally, casting soft, diffused light over the seating area to enhance comfort.
- Layered Lighting Effect: The combination of daylight and ceiling light produces a layered effect, emphasizing both the stair structure and decorative elements.
- Warm Color Temperature: The lighting maintains a warm tone that harmonizes with the earthy greens and wood textures, reinforcing a welcoming mood.


Why This Design Works
- Strong natural light highlights key textures: The green textured wall and white stairs gain depth through daylight from the left, enhancing material contrast.
- Floating staircase design creates openness: The marble steps without visible supports reduce visual clutter, making the narrow stairway feel spacious.
- Greenery softens architectural lines: Plants placed beside and under the stairs introduce organic shapes that balance the hard geometry of the steps.
- Warm lighting complements earthy tones: The pendant lamp’s warm glow unifies the green hues and natural fibers, fostering a cozy atmosphere.
- Minimal furniture keeps focus on space: Two light green armchairs blend with the wall color, letting the staircase and decor become the room’s focal points.
How to Recreate This Look
You don’t need professional design skills to create this natural, cozy stairwell. Follow these simple steps in Homestyler to build your own warm space with soft lighting, a floating staircase, and natural decor accents.
- Step 1 — Set up the space: Start by selecting an apartment design or build a custom stairwell space in Homestyler. Use the floor plan tool to sketch your layout accurately. For guidance, see How to create renders of different floors for multi-floor design projects?
- Step 2 — Determine the color palette: Choose warm, natural tones to set a cozy atmosphere. Search for materials like light wood and neutral wall colors in the library to match the look.
- Step 3 — Add key furniture: Place a large sofa and a functional storage shelf near the stairway. These establish comfort and utility in your design.
- Step 4 — Include textures and decor: Decorate with green plants and tasteful art prints. Layer textures to invite a natural vibe into your stairwell zone.
- Step 5 — Adjust the lighting: Install a warm-toned pendant chandelier above the stairs. Ensure daylight simulation is enabled for balanced brightness. Refer to How to make a 3D interior video rendering? for lighting techniques.
- Step 6 — Render your design: Use Homestyler’s rendering tool to create a high-quality image of your stairwell. Experiment with angles to highlight the floating stairs and natural details.
FAQ
Q: How do you create a warm and inviting stairwell space like this natural design?
Use warm materials such as light wood and soft neutral colors. Incorporate cozy furniture like a sofa and place decorative elements such as green plants and art to soften the space. Use soft, warm pendant lighting to enhance the inviting atmosphere near your stairwell.
Q: What colors work well with the materials used in this floating stairwell design?
Opt for warm, earthy tones that complement light wood and natural textures. Shades of beige, soft browns, and hints of green harmonize well with the materials, creating a subtle yet warm background for green plants and rustic decor.
Q: How can I use lighting to emphasize a cozy feel in an apartment stairwell?
Choose a pendant chandelier with a warm light temperature placed over the stair landing. Maximize natural daylight using windows or open spaces, which together with artificial lighting create a bright yet soft environment that feels cozy and welcoming.
Q: What types of decorative items enhance a natural and warm stairwell atmosphere?
Green plants bring life and color that connect with natural materials. Art prints with textures or organic themes add visual interest. Keep decoration minimal to not clutter the stairwell, prioritizing pieces that enhance warmth and a natural ambiance.
Q: Can this warm, natural stairwell style be applied in small apartment spaces?
Yes, by selecting compact furniture like a small sofa and narrow shelving, you can maintain openness. Using vertical space for decor such as plants and art maximizes the effect without crowding. The floating stair design visually opens the area, ideal for apartments.
What began as an Autodesk innovation has evolved into a design platform used by more than 20+ million registered users (platform data, 2026) around the globe. Homestyler combines powerful rendering, an intuitive editor, and a vast furniture library to help you turn inspiration into photorealistic designs — whether you're redesigning a single room or planning an entire home.
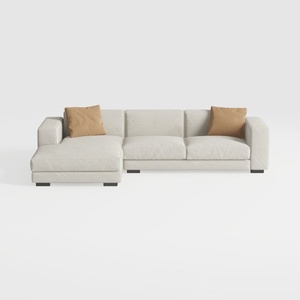
Minimalist Fabric L Shape Sectional Sofa with Throw Pillows 3D Model


Minimalist Glass Vase with Dried Floral and Walnut Decor 3D Model

Minimalist Vintage Leather Oversized Sofa 3D Model
Homestyler is a user-friendly online platform offering powerful 3D home design tools, a vast collection of interior decoration projects, and helpful DIY video tutorials. It makes designing and visualizing your dream space simple and inspiring for everyone.
Дизайн сейчас бесплатно













![Design [1]](https://hs-designs.homestyler.com/production/design/images/87c3311f-b762-48e5-aa6c-2a61ff42aaa8/1731347951087/7837764.jpg?x-oss-process=image/resize,w_502,m_mfit/format,webp)







![[For dear Adelina madee 🤎]](https://hs-designs.homestyler.com/production/design/images/8a07e535-9cbc-4132-a42a-5932dac3a112/1706972286037.jpg?x-oss-process=image/resize,w_502,m_mfit/format,webp)