



- Layout: Consists of a kitchen, dining area, living room, and two outdoor spaces including a courtyard.
- Rooms: Kitchen, Dining Room, Living Room, and Courtyard.
- Style: Warm and inviting with a focus on natural greenery and wood textures.
- Area: Spanning 152.76 square meters, suitable for apartment and standalone settings.
- Materials: Wooden large furniture like cabinets, dining tables, and outdoor chairs combined with green plants and neutral wall finishes.
- Highlights: Integration of large windows and doors across multiple spaces allowing abundant natural daylight, complemented by strategic furniture placement for easy flow.
Intro
Explore the "I colori del grano" design by Rebecca Laghi, a remarkable blueprint from the Homestyler community that perfectly balances warmth and functionality. This home layout template showcases a seamless integration of cozy atmospheres and thoughtful furniture arrangements, making it an inspirational example for anyone looking to enhance their living space. Whether you are after a welcoming apartment style or an inviting standalone home feel, this design exemplifies how to harmonize different rooms with elegant use of natural materials and greenery. Drawing on the core of both practical living and aesthetic appeal, it's an ideal style reference for creating spaces that feel lived-in yet sophisticated.
Overview
Kitchen
The kitchen in this design embraces a warm, inviting atmosphere highlighted by its generous cabinetry placement which defines the space’s functionality and storage. You will notice a tea table positioned for casual interaction or food preparation support. The space benefits from natural daylight streaming through ample windows and doors that ensure bright, fresh surroundings during the daytime. The inclusion of lush green plants adds a natural, vibrant touch and softens the crisp lines of cabinetry, balancing texture and color effectively. The flow from kitchen to neighboring areas is smooth and welcoming, making it perfect for both cooking and convivial gatherings. The natural wood finish of the cabinets enhances the tactile quality while tying in beautifully with the overall warmth of the apartment-style setting. This kitchen is an excellent example of combining utility with subtle elegance, perfect for those seeking a home that is as practical as it is refined.
Dining Room
Step into the dining room where warm tones and cozy furnishings create a space perfect for intimate meals and larger gatherings alike. The highlight here is the large dining table paired with a complementary dining cabinet that provides ample storage and display space. A tea table serves as an additional casual surface, enhancing the room’s multifunctional appeal. The room is enriched with greenery strategically placed to infuse life without overwhelming the arrangement. Natural light enters abundantly through large windows, emphasizing the natural wood finishes and soft wall colors that together build an inviting ambiance. The layout supports comfortable movement around the table and cabinets, making it a practical yet stylish dining environment. This room exemplifies how careful furniture choices and thoughtful daylighting can elevate a typical dining space into an elegant part of your home.
Courtyard
The courtyard extends the warm, welcoming feel outdoors, designed as a serene retreat for relaxing or entertaining. Central to this open-air space is a set of outdoor tables and chairs, crafted to encourage socialization under the open sky or tranquil solitude. The inclusion of verdant green plants softens the furnishings and brings an organic connection to the environment. While minimalistic in additional furniture, this careful curation emphasizes functionality and comfort, allowing the open architecture to speak through natural daylight and air flow. The courtyard illustrates how outdoor living can be comfortably integrated with indoor style, making it an attractive feature for anyone valuing fresh air and greenery. It’s a standout example of how to create a garden-like haven in an urban setting, blending nature and design harmoniously.
Living Room
The living room is designed as the heart of the home, combining aesthetic comfort and practical living. Dominated by substantial sofas paired with a dining table and an occasional tea table, it creates diverse zones for lounging, dining, and casual interaction. Multiple green plants and tasteful decorative items complement the space, softening the visual heaviness of large furnishings. Expansive windows and doors invite natural daylight, profoundly influencing the room’s cheerful, airy character. The integration of wooden furniture with neutral wall tones enhances the warm ambiance while maintaining a clean and polished look. Attention to furniture scale and arrangement promotes effortless movement and interaction within the space, elevating homeowner experience through thoughtful spatial choreography. The living room epitomizes a versatile atmosphere, suitable for relaxed leisure or stylish entertaining.
Design Tips
When enhancing your interior renders or planning your home layout, setting up lighting to emphasize natural daylight can dramatically improve the atmosphere and visual quality, as highlighted in the tutorial How to create renders of different floors for multi-floor design projects?. It stresses applying layered lighting and realistic materials to create inviting, true-to-life scenes, which is effectively demonstrated in the 'I colori del grano' scheme’s use of windows and daylight. This tip is especially valuable for spaces like the kitchen and living room where ambiance changes with light.
For those wanting to present their interior design creations dynamically, incorporating a 3D interior video rendering can bring your plans to life, as recommended by How to make a 3D interior video rendering?. By animating camera movements and carefully layering textures and lighting, you invite viewers to experience the warm, cohesive decoration flow from room to room, much like in Rebecca Laghi’s holistic approach. This method is perfect to showcase the natural materials and greenery in spaces like the dining room and courtyard.
FAQ
Q: What is the main style of the "I colori del grano" design?
Answer: The design features a warm and inviting style, characterized by natural wood furniture, greenery accents, and abundant natural daylight that brings both functionality and coziness into an apartment and standalone home setting.
Q: How does the kitchen layout support both cooking and social interaction?
The kitchen's generous cabinetry and inclusion of a tea table create versatile areas for food preparation and casual conversation, supported by windows and doors that provide ample daylight and fresh air.
Q: What role do green plants play in this design?
Green plants are used thoughtfully throughout multiple rooms to bring a lively natural element that softens the wood furniture and enhances the warm atmosphere without cluttering spaces.
Q: How is lighting handled across the different rooms?
Natural daylight is maximized through large windows and doors, creating bright, airy environments during the day, which supports the overall inviting mood of the design without reliance on artificial lamps.
Q: What makes the courtyard a unique feature in this design?
The courtyard serves as a peaceful outdoor sanctuary with minimal but comfortable outdoor furniture and abundant greenery, allowing for relaxed social gatherings or solitude while maintaining cohesion with the interior's warm style.
What began as an Autodesk innovation has evolved into a design platform used by more than 20+ million registered users (platform data, 2026) around the globe. Homestyler combines powerful rendering, an intuitive editor, and a vast furniture library to help you turn inspiration into photorealistic designs — whether you're redesigning a single room or planning an entire home.

Modern Leather Three Seater Sofa Solid Wood Legs 3D Model

Minimalist Solid Oak Glass Door Sideboard Cabinet 3D Model
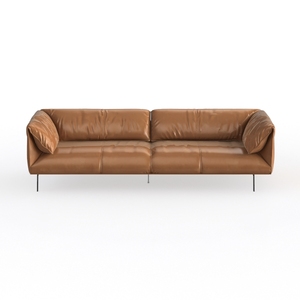
Modern Minimalist Brown Leather Sofa With Metal Legs 3D Model
Homestyler offers an easy-to-use online home design tool with stunning 3D renderings, inspiring design projects, and helpful DIY video tutorials. It’s perfect for anyone looking to create and visualize beautiful interior spaces effortlessly. Try it and bring your design ideas to life!
Дизайн сейчас бесплатно





































