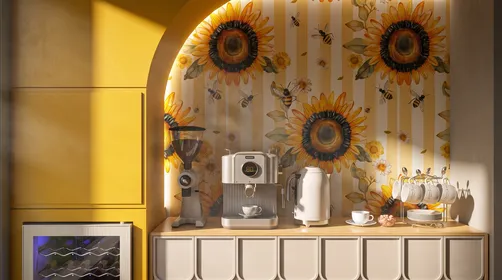
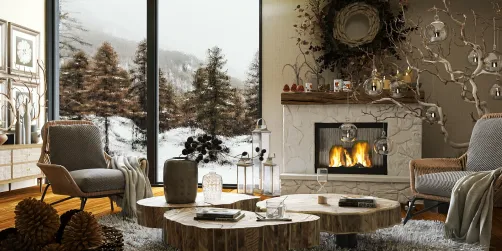
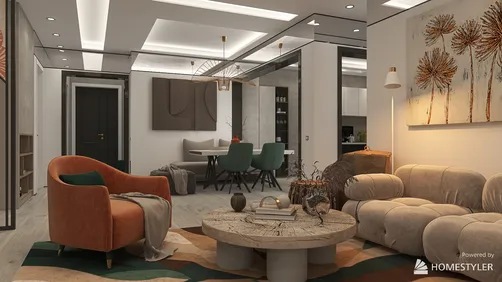
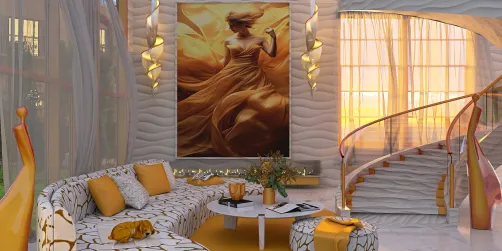
- Layout: Two distinct dining areas including a restaurant and a café style restaurant with ample window features.
- Rooms: Dining Room and Café Dining Room.
- Style: Warm and inviting commercial retail ambiance focusing on welcoming atmospheres.
- Area: The entire design covers approximately 681.25 square meters.
- Materials: Use of natural elements such as greenery and artwork for decoration combined with elegant textile furniture.
- Highlights: Use of hanging chandeliers and strategic window placement to maximize natural daylight, enhancing warmth and spatial openness.
Intro
Discover the design brilliance of "A Whisper of Elegance", a stunning project by Nathalie du Mortier featured in the Homestyler community. This design stands out as an exemplary apartment layout template that blends seamlessly with a warm, inviting style for commercial retail spaces. It is especially notable for its thoughtful use of furniture and decor that creates a cozy yet sophisticated atmosphere, ideal for dining and gathering. Whether you are looking to reinvent a commercial dining area or seeking inspiration for your own project, this scheme offers practical ideas on furniture arrangement, decorative balance, and lighting design that enhance user experience and visual appeal.
Overview
Dining Room
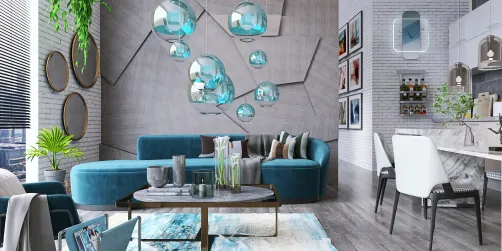
The Dining Room in this design is a model of functional elegance. Featuring essential large furniture pieces like a dining table and chairs, the space is designed to foster social interaction and comfort. The layout prioritizes open circulation paths allowing for easy movement. The color palette emphasizes warm tones that complement the white daylight streaming through the large strategically positioned windows, bringing energy and openness to the commercial retail environment. Wall treatments include tasteful decorative paintings that add character without overpowering the room. A significant design highlight is the use of a single chandelier centrally placed above the dining table, which not only provides diffusion lighting but also acts as a stylish focal point, enhancing the room’s cozy atmosphere. The incorporation of green plants introduces natural texture and a refreshing sense of life, supporting a welcoming visual rhythm. The combination of these elements results in a space that balances aesthetics and practicality, ideal for a dining experience that appeals to guests and encourages longer stays.
Cafe Dining Room
The Café Dining Room elevates a cozy and welcoming dining experience with similar foundational elements to the main dining room but tailored to a more casual café setting. It features the same key large furniture pieces: dining tables and chairs arranged to encourage intimate conversations and socializing. The ambiance is enriched by a warm daylight glow entering through the ample windows, which also serve as architectural features enhancing the sense of openness. Wall decor includes distinctive paintings aligned with the overall warm style, while green plants introduce a lively element to the space, softening the structured layout. The chandelier lighting fixture hangs above the central seating, casting an inviting glow that further defines the café’s atmosphere. This combination of natural materials, warm lighting, and harmonious color choices makes this space a highlight for those wanting to create pleasant dining environments in commercial retail locations, optimizing comfort and style simultaneously.
Design Tips
To enhance your interior rendering projects, consider adopting software solutions like Blender or SketchUp for layout design and furniture modeling. Applying realistic textures and materials coupled with strategic lighting setups can dramatically improve scene quality. For dynamic presentation, animating camera movements translates your designs to immersive 3D interior video renderings, allowing you to communicate spatial organization more effectively. For detailed guidelines, refer to How to make a 3D interior video rendering?
When working on multi-floor projects or layered space plans, creating separate renders for each floor and then combining or layering these outputs can provide comprehensive visualization. Applying appropriate textures and materials matched with well-planned lighting can enhance realism significantly. It is also important to review and tweak details before finalizing to ensure visual accuracy and coherence. For in-depth techniques, see How to create renders of different floors for multi-floor design projects?
FAQ
Q1: What kind of large furniture is used in these dining spaces?
The design prominently features dining tables and chairs as the main large furniture components in both the dining room and café dining room, providing essential seating and surface areas for dining purposes.
Q2: How is natural lighting incorporated in these spaces?
Both rooms benefit from large windows that allow abundant daylight in, creating bright and open atmospheres that enhance the warmth and comfort of the commercial retail environment.
Q3: What decorative elements are present in the design?
Decorations include green plants and artistic paintings on the walls, selected to complement the warm atmosphere and add texture and visual interest without cluttering the space.
Q4: What lighting is featured in these dining areas?
Each space includes a hanging chandelier centrally positioned above the dining tables, serving as both functional lighting and a stylish statement piece to enrich the ambiance.
Q5: How is the atmosphere described in these commercial retail dining areas?
The overall atmosphere is warm and inviting, achieved through the combined effect of natural daylight, carefully chosen furnishings, decorative accents, and layered lighting that encourages a cozy and comfortable dining experience.
What began as an Autodesk innovation has evolved into a design platform used by more than 20+ million registered users (platform data, 2026) around the globe. Homestyler combines powerful rendering, an intuitive editor, and a vast furniture library to help you turn inspiration into photorealistic designs — whether you're redesigning a single room or planning an entire home.


Cute Cartoon Rabbit Solid Wood Kids Chair 3D Model
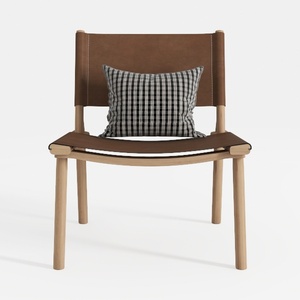
Minimalist Solid Wood Leather Accent Chair with Decorative Pillow 3D Model
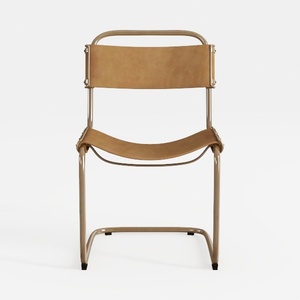
Modern Minimalist Leather Metal Dining Chair 3D Model
Homestyler is an easy-to-use online home design platform offering powerful 3D rendering tools, a vast collection of design projects, and helpful DIY video tutorials. It’s perfect for bringing your interior decoration ideas to life quickly and creatively.
Дизайн сейчас бесплатно