



- Layout: Apartment with 4 main rooms including living room, kitchen, bar, and entertainment room
- Rooms: Living Room, Kitchen, Bar, Entertainment Room
- Style: Warm and welcoming atmosphere with practical furniture and decorations
- Area: 64.42 square meters
- Materials: Soft textures on furniture, mixed use of wood and upholstery, complemented by decorative plants and artwork
- Highlights: Abundant natural daylight through windows, balanced lighting with lamps and pendant lights, well-placed greenery and art pieces, cohesive and functional furniture arrangements
Intro
Discover the exceptional design of the "Комната для отца" project by Hilola Mamadhanova, showcased within the Homestyler community. This apartment layout template stands out for its thoughtful integration of functionality and warmth, making it truly worthy of your reference. It seamlessly combines an inviting, cozy atmosphere with practical elements across multiple living spaces including the living room, kitchen, bar area, and entertainment room. Whether you are seeking inspiration for an apartment or aiming to enhance your interior design skills, this home exemplifies a tasteful use of space, lighting, and materials to create a harmonious living environment. Embracing a warm and intimate style, this design illustrates how subtle details contribute to an overall inviting feel.
Overview
Living Room
The living room in this design is an exemplar of warm comfort combined with functionality. It features a spacious sofa and a desk as the main furniture pieces, complemented by a coffee table and a side cabinet. Two green plants and decoration paintings softly adorn the walls, injecting natural elements and color to the room. A single table lamp enhances the lighting in the evening, alongside ample natural daylight streaming through a large window. The apartment layout uses a subtle, natural color palette to emphasize serenity and relaxation, while the arrangement allows easy movement and visual openness. The materials blend smooth upholstery on the sofa with wooden finishes on the tables, reinforcing a tactile contrast that is both inviting and stylish.


Kitchen
In the kitchen space, careful consideration is evident through the placement of essential furniture and tasteful decorative elements. Featuring an ample cabinet area and a dining table as the larger furnishings, the kitchen also includes a coffee table for added convenience. Artwork and green plants on the walls add a lively touch without overwhelming the space. The pendant light fixture centrally positioned creates a soft ambiance ideal for mealtime or socializing. Natural daylight enters through the window, highlighting the warm palette and emphasizing the natural materials used in the cabinetry. The layout encourages fluid movement between cooking and dining activities, reinforcing a welcoming environment that blends style with practicality.

Bar
The bar area highlights a charming and intimate atmosphere with a focus on evening relaxation. Dominated by a large dining table and a small coffee table, this space makes excellent use of warmer lighting. A pendant lamp hangs above, casting a gentle glow that complements the night setting. Decorated with green plants and assorted display items, the bar blends visual interest with functionality. Architectural elements such as windows and doors add to the openness, while the compact furniture arrangement encourages social interactions without clutter. Material selections emphasize warmth and texture, creating a cozy yet stylish retreat for unwinding after a long day.

Entertainment Room
The entertainment room offers a streamlined space featuring a central table paired with a side cabinet. This setup supports a range of activities from games to casual gatherings. Wall decoration in the form of framed art adds visual personality while a pendant lamp overhead provides ample light during daytime use, working together with natural light through the window and door openings. The furnishings balance scale and comfort, positioned to maximize utility without crowding. Material choices lean towards durability and comfort, with wooden surfaces and soft finishes that create an inviting environment ideal for leisure and social time.

Design Tips
When creating multi-floor designs or complex interior projects, it’s important to render each floor separately for optimal clarity and detail. This approach enhances realism by carefully applying textures and materials tailored to each level and ensures lighting is appropriately set for the intended ambiance. Using software like Homestyler, you can layer these renders to visualize the entire composition, allowing for detailed refinement before finalizing your project. For more detailed guidance, explore the How to create renders of different floors for multi-floor design projects?
To capture your interior design in dynamic and engaging ways, consider producing a 3D video rendering. Select intuitive modeling software such as Blender or SketchUp and carefully design your layout with detailed furniture models. Applying realistic textures and setting versatile lighting enhances the scene's depth. Animate camera movements strategically to showcase different perspectives dynamically, then render and export the video for a professional presentation. This technique is especially useful for client presentations or personal visualization. Learn more about the process in the tutorial How to make a 3D interior video rendering?
FAQ
Q: What is the total area covered by the apartment design "Комната для отца"?
The apartment layout covers an area of 64.42 square meters, making it a compact yet efficiently organized living space suitable for modern apartment living.
Q: How many main furniture pieces are placed in the living room?
The living room is furnished with four main pieces: a sofa, a desk, a coffee table, and a side cabinet, balancing both comfort and functionality.
Q: Which lighting solutions are used in the kitchen to enhance atmosphere?
The kitchen incorporates a pendant lamp that provides focused yet warm lighting, complemented by daylight entering through the window to create an inviting and comfortable space.
Q: What are the decorative elements featured in the bar area?
The bar is decorated with green plants and decorative display items that add character and a cozy vibe, while pendant lighting improves the atmosphere during nighttime use.
Q: How does the entertainment room maximize its functionality despite its minimal furnishings?
By strategically placing a central table and a side cabinet, alongside a decorative painting and pendant lamp, the entertainment room offers a multi-functional space ideal for social gatherings and entertainment without clutter.
What began as an Autodesk innovation has evolved into a design platform used by more than 20+ million registered users (platform data, 2026) around the globe. Homestyler combines powerful rendering, an intuitive editor, and a vast furniture library to help you turn inspiration into photorealistic designs — whether you're redesigning a single room or planning an entire home.

Modern Brown Leather Loveseat Sofa with Decorative Pillows and Throw Blanket 3D Model


Rustic Solid Wood Shelf with Handmade Terracotta Ceramic Decor 3D Model
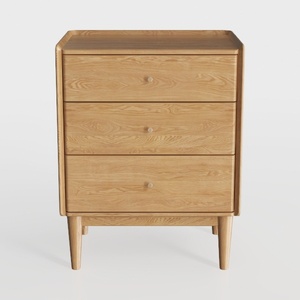
Minimalist Mid Century Solid Oak 3 Drawer Dresser 3D Model
Homestyler is an easy-to-use online home design platform offering powerful 3D rendering, extensive interior design projects, and helpful DIY video tutorials. It’s perfect for turning your ideas into stunning, realistic designs quickly and effortlessly.
Дизайн сейчас бесплатно





































