



- Layout: A combination of commercial retail and residential apartment spaces totaling 192.0m².
- Rooms: Dining room (café), Public space, Living room, and Bar.
- Style: Vibrant, lively atmospheres balanced with warm, welcoming touches.
- Area: 192.0 square meters.
- Materials and Features: Includes extensive use of wood and greenery; decorative paintings and ornamental pieces enrich the spaces; varied lighting fixtures such as chandeliers and wall lamps create layered moods.
- Highlights: Contrast between the busy, energetic commercial areas and cozy residential corners; meticulous furniture arrangements including large dining tables, sofas, tea tables, and side cabinets enhance functionality and aesthetic appeal.
Intro
Discover the captivating design scheme "Il tifo dei supporters inglesi" by Rebecca Laghi, featured in the Homestyler community. This project artfully combines dynamic commercial and residential areas, showcasing a unique blend of vibrant and warm atmospheres across various spaces. Whether you seek inspiration for your next project or want to explore standout examples of effective layouts and decor, this design offers valuable insights. It is an exemplary case to study for anyone interested in户型模板 and creative style integration, highlighting how to harmonize furniture, lighting, and decoration to create lively yet inviting environments. Gain fresh ideas to elevate your interior design approach by exploring this stunning Homestyler design.
Overview
Dining Room (Café)
This Dining Room, designed as a café space, embodies a lively and engaging atmosphere accentuated by natural daylight streaming through windows and stair features typical of commercial retail architecture. The centerpiece is a large dining table that invites social interaction, surrounded by tasteful decorative paintings and lush green plants which add vitality and freshness to the room. A single elegant chandelier hangs from the ceiling, casting a warm glow that complements the daytime brightness and accentuates the room’s cozy yet bustling feel. The spatial layout encourages fluid movement and easy access, ideal for group gatherings or casual dining. Here, color choices favor natural greens and soft neutrals, harmonizing with wood and plant textures to create an inviting environment where comfort meets style.
Public Space
The Public Space is a vibrant environment characterized by lively energy, suitable for social interaction and community gathering. Central to this space is a substantial dining table complemented by a tea table and a side cabinet, providing ample surface and storage options that maintain a balance of practicality and aesthetics. The décor includes striking wall art and decorative items that enrich the ambiance, together with a single chandelier that adds a focal design feature while softly illuminating the room during evening hours. Overall, the room's layout facilitates fluid movement between furniture pieces, contributing to a dynamic and inviting atmosphere. This area perfectly illustrates a commercial bar setting, merging functional furnishings with decorative expression to support a thriving social scene.
Living Room
The Living Room offers a warm, inviting ambiance enhanced by natural daylight entering through the window-facing architecture of this apartment setting. Its focal furnishings include a spacious sofa and two tea tables, arranged to foster intimacy and conversation while ensuring ease of movement around the room. Decorative paintings and ornamental pieces adorn the walls and surfaces, adding artistic nuance without overwhelming the restful atmosphere. A central chandelier provides ambient lighting that complements the daylight, establishing a layered light effect appropriate for various activities. The design thoughtfully balances texture and color, integrating soft furnishings and detailed decor to provide refined comfort and visual appeal, representing an elegant yet approachable living space.
Bar
The Bar space is designed to maximize social interaction while maintaining a vibrant and stylish atmosphere with daytime natural lighting. This commercial retail setting features a prominent dining table and chairs for group seating, a tea table for casual use, and a collection of decorative paintings, ornamental objects, and green plants that animate the space with visual interest. A wall lamp provides ambient illumination that enhances the bright daylight from ample windows and doors, creating a balanced interplay of light. The furniture placement ensures a smooth flow for guests while offering diverse seating options. This room perfectly combines aesthetic richness with practical design in a bustling, energetic bar environment.
Design Tips
To create realistic and appealing visualizations of multi-floor designs like seen in "Il tifo dei supporters inglesi," consider rendering each floor separately using 3D modeling software before combining them for a comprehensive overview. This approach ensures that textures, materials, and lighting layers are accurately represented to highlight different moods throughout the spaces. More on this can be found in the How to create renders of different floors for multi-floor design projects?
When aiming to showcase your interior design with dynamic visuals, animating camera movements and applying realistic textures and lighting enhance the overall impact. Whether designing commercial or residential interiors, using software like Blender or 3ds Max can help you produce immersive 3D interior video renderings, allowing clients to better appreciate the spatial planning and decor details. For guidance, see the tutorial How to make a 3D interior video rendering?
FAQ
Q1: What types of lighting are used in the Dining Room (Café)?
The Dining Room uses a single chandelier to provide ambient lighting, enhanced by ample natural daylight coming through large windows and staircase architectural elements. This combination creates a lively yet comfortable atmosphere suitable for social dining.
Q2: Which furniture pieces define the Public Space?
The Public Space's key furniture includes a large dining table, a tea table, and a side cabinet. Together, they offer functional surfaces and storage that support the space’s role as a vibrant bar and gathering area.
Q3: What makes the Living Room visually warm and cozy?
The Living Room features a comfortable sofa paired with two tea tables. Decorative paintings and ornamental accents enrich the walls and surfaces, while a central chandelier balances the natural light to create a layered, inviting ambiance.
Q4: How is greenery incorporated in the Bar area?
Green plants in the Bar are integrated alongside decorative paintings and ornaments, adding freshness and visual interest to complement the seating arrangements and the wall lamp's softer illumination.
Q5: What is the total area of the design scheme, and what types of architecture does it include?
This design covers an area of 192.0 square meters and combines spaces with commercial retail architecture such as cafés and bars, as well as residential apartment elements like the Living Room, showcasing a diverse program under one coherent design.
What began as an Autodesk innovation has evolved into a design platform used by more than 20+ million registered users (platform data, 2026) around the globe. Homestyler combines powerful rendering, an intuitive editor, and a vast furniture library to help you turn inspiration into photorealistic designs — whether you're redesigning a single room or planning an entire home.
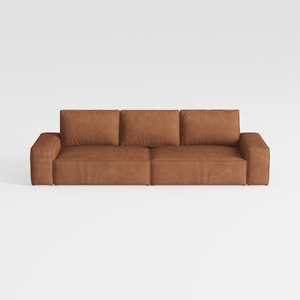
Minimalist Brown Leather 3 Seat Sofa 3D Model

Minimalist Brown Leather L Shape Sectional Sofa 3D Model
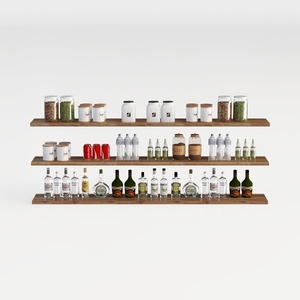
Solid Wood Wall Mounted Kitchen Storage Shelves With Organized Glassware 3D Model
Homestyler is a user-friendly online home design platform offering powerful 3D rendering, a vast collection of interior design projects, and helpful DIY video tutorials. It’s the perfect tool to easily create and visualize your dream space from start to finish.
Дизайн сейчас бесплатно





































