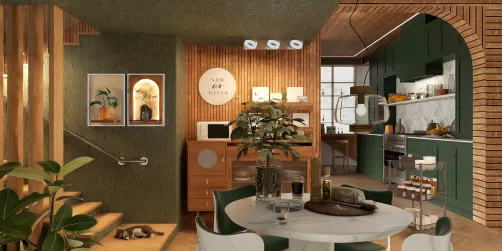
- Layout: Apartment template
- Rooms: Living room, Bedroom, Kitchen with dining area
- Style: Modern
- Colors: Soft neutrals, shades of beige and pastel green
- Materials: Wood accents, smooth surfaces, glass elements
- Highlights: Open layout, balanced lighting, integrated storage solutions
Intro
The design titled "Unseen City" by Sevenseas 96 in the Homestyler community presents an inspiring example of a modern apartment layout template infused with a contemporary aesthetic. This interior concept demonstrates how thoughtful spatial planning and a harmonious style can create a distinctive yet livable environment. As a noteworthy reference for anyone looking to explore apartment templates combined with modern style, this layout integrates functional zones with elegant design details that elevate everyday living experiences. The project showcases how subtle color schemes and refined material choices contribute to an inviting and sophisticated ambiance, making it a valuable case study within Homestyler's rich repository.
Overview
Living Room
The living room's design excels in spatial efficiency and natural illumination. Furniture pieces are scaled appropriately to maintain openness, featuring a tasteful mix of streamlined sofas and minimalistic tables that harmonize with the soft wall palette. The room benefits from layered lighting, combining overhead fixtures with ambient lamps to enhance warmth during evenings. The subtle contrast between the light flooring and accent wall textures emphasizes depth without overwhelming the senses. This area serves as a perfect example of blending functionality with a welcoming atmosphere, crafted to accommodate both relaxation and social interactions.

Bedroom
The bedroom is designed with comfort and storage efficiency in mind. A tasteful headboard wall frames the bed with subtle textures and muted tones that promote tranquility. Integrated closets provide ample storage without intruding on the room's clean lines, while soft fabric choices contribute to a cozy and restful environment. The lighting is deliberately soft and diffused, which helps craft a relaxing atmosphere crucial for overnight rest. The design harmonizes visual calmness with practical solutions, ensuring the space feels both intimate and orderly.
Kitchen and Dining Area
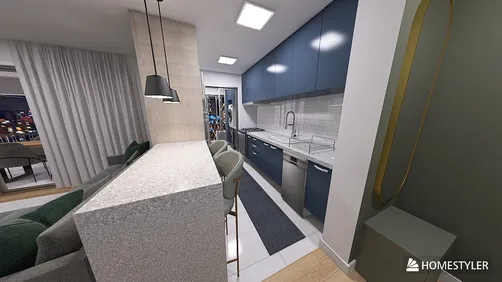
The kitchen and dining zone features an intelligently planned circulation path that optimizes workflow and accessibility. Smooth counter surfaces and streamlined cabinetry offer generous preparation space while concealing storage compartments to reduce clutter. The dining table fits seamlessly within the area, blending social and culinary activities effortlessly. Material selections like wood and polished finishes complement the overall modern style, contributing both durability and aesthetic appeal. Thoughtful lighting accents enhance visibility while establishing a warm ambiance for meals and gatherings.
FAQ
Q: What makes the "Unseen City" design suitable as a reference for apartment templates?
A: It effectively combines a practical layout with a modern style, demonstrating how to optimize space while maintaining an elegant, cohesive aesthetic ideal for contemporary living.
Q: How does the living room balance functionality and style in this design?
A: By using appropriately scaled furniture, layered lighting, and a neutral color palette, it creates an inviting yet practical space for both relaxation and socializing.
Q: What storage solutions are highlighted in the bedroom?
A: The bedroom utilizes built-in wardrobes and subtle storage integrations that preserve the room’s clean design while providing sufficient space for belongings.
Q: How is the kitchen layout optimized for daily use?
A: The kitchen features streamlined counters and an effective circulation route that enhances convenience during cooking and dining activities.
Originally incubated at Autodesk, Homestyler has grown into one of the most widely adopted home design platforms in the world, now trusted by over 20+ million registered users (platform data, 2026). Whether you're a homeowner exploring ideas or a professional designer delivering client-ready renders, Homestyler brings industry-leading 3D technology to your fingertips — no experience required.

Modern Luxury White Upholstered Platform Bed With Tufted Headboard 3D Model

Minimalist White Solid Wood Double Door Wardrobe with Drawers 3D Model


French Vintage Carved Solid Wood Luxury Bed 3D Model
Homestyler is an easy-to-use online home design platform that lets you create stunning 3D renderings, explore diverse design projects, and learn through helpful DIY video tutorials. It’s perfect for turning your home design ideas into reality effortlessly.
Дизайн сейчас бесплатно