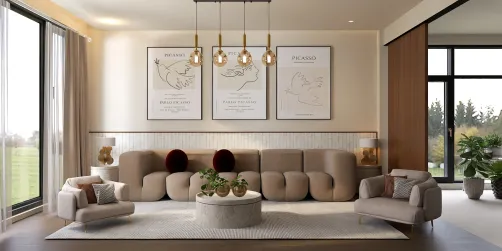
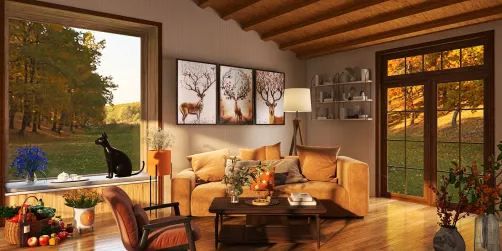
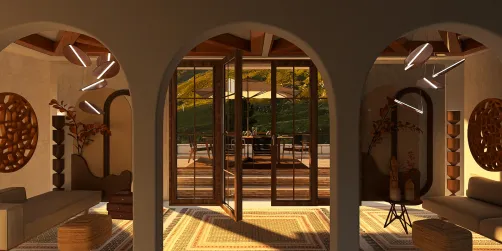
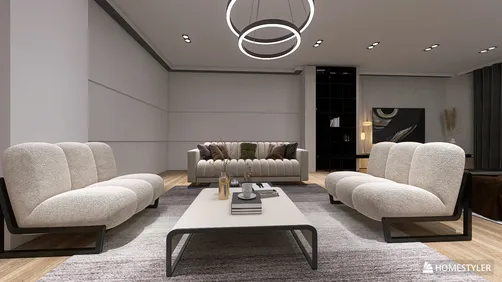
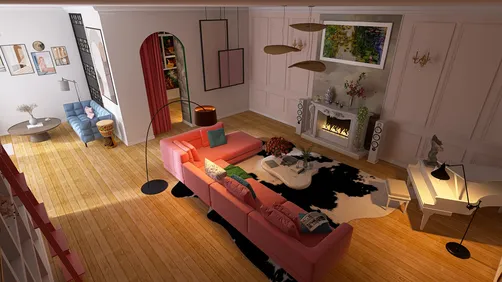
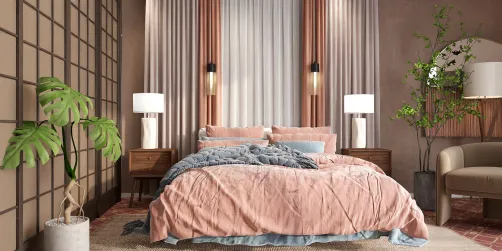
- Layout: Compact and efficient, utilizing a 64.78m² area with dimensions 0.23m x 11.09m, featuring 13 walls, 1 door, and 10 windows to enhance natural lighting.
- Rooms: Includes a welcoming Living Room, cozy Kitchen, charming Courtyard, and serene Balcony.
- Style: Eclectic combined with rustic countryside influences, balancing diverse decor elements with natural materials.
- Materials: Incorporates 27 different materials across surfaces and furnishings, contributing to rich textures and visual interest.
- Highlights: 76 pieces of furniture, multiple green plants as decoration, 4 lighting features including detailed ceiling lamps, and distinct architectural features such as numerous windows and a door optimize daylight and ambiance.
Intro
Discover the exceptional "The Green Vista" design by sandro valeri within the Homestyler community, a perfect source of inspiration blending eclectic and rustic styles. This thoughtfully crafted apartment template showcases a unique harmony of diverse elements, imbuing your living spaces with a warm, inviting charm while embracing countryside aesthetics. If you appreciate the vibrant contrasts and cozy touches of eclectic and rustic interiors, this design offers valuable ideas to elevate your home layout and decoration. Ideal for those seeking both functionality and an artistic flair, "The Green Vista" is a must-reference template for refreshing your home environment with a distinct and tasteful style.
Overview
Living Room
The Living Room in "The Green Vista" stands out with a warm and inviting atmosphere achieved through the careful placement of three main furniture pieces: a plush sofa, a spacious dining table, and a functional coffee table. Accentuated by two tasteful decorative paintings and fresh green plants, the space blends comfort with a connection to nature. A prominent ceiling pendant lamp provides balanced illumination during daytime, complementing the abundant daylight streaming through multiple windows. The apartment’s architectural features, including 10 strategically placed windows, dramatically enhance the lighting layers within this room. The wall height of 2.8 meters offers a generous vertical space for the eye to travel, enabling the eclectic and rustic styles to coexist beautifully through textural variety and color contrasts. This room’s layout promotes smooth movement and social interaction, perfect for gatherings or quiet relaxation.
Kitchen
In the Kitchen, functionality meets rustic warmth through the inclusion of a sturdy dining table, a comprehensive cabinetry system, and an additional coffee table accent piece. The space is enlivened by two decorative paintings that add personality, paired with carefully chosen green plants enhancing the cozy vibe. A pendant lamp overhead creates gentle illumination, working harmoniously with the natural daylight pouring in through apartment windows. The kitchen layout encourages a comfortable workflow, maintaining clear sightlines and circulation paths. The eclectic mix of materials in cabinetry and surfaces, alongside the countryside-inspired decor, creates a space that is as practical as it is aesthetically pleasing. This kitchen invites you to enjoy cooking and dining in an ambience full of character and charm.
Courtyard
Offering a peaceful retreat, the Courtyard features essential outdoor furniture — a set of sturdy outdoor tables and chairs — complemented by luscious green plants that enhance its welcoming environment. This rustic outdoor space benefits from architectural elements like doors and windows that connect it visually and physically to the rest of the home, fostering seamless indoor-outdoor living. The spatial arrangement encourages casual socializing or quiet reflection amid nature, perfect for morning coffees or evening relaxation. The absence of artificial lighting fixtures in this area emphasizes reliance on natural illumination during the day, underscoring the design’s eco-friendly sensibility. The material choices and furnishings in the courtyard resonate with the rustic countryside tone, creating a charming outdoor living experience.
Balcony
The Balcony extends the living space outdoors with minimal yet purposeful furnishing comprising an outdoor table and chairs, designed for relaxation with a leafy decor accent. Green plants enrich the atmosphere, offering natural freshness and a soothing visual contrast against the structural elements of the villa-style architecture. While it lacks dedicated lighting fixtures, the balcony enjoys ample daylight, enhancing its airy and tranquil ambiance. The balcony’s design is a thoughtful extension of the interior’s eclectic rustic style, allowing you to enjoy open air and privacy seamlessly. This spot is ideal for leisure moments where you can unwind and appreciate nature from the comfort of your home.
Design Tips
Enhance your home’s ambiance by thoughtfully integrating lighting designs much like in "The Green Vista." Using pendant lamps strategically placed, as demonstrated in both the living room and kitchen, can create a layered lighting effect that balances natural and artificial light sources perfectly. For more, see Add Lighting.
Embrace eco-friendly design by incorporating natural materials and indoor plants, which not only improve air quality but also add organic textures and colors to your space. The "The Green Vista" incorporates these with an abundance of green plants and wood-based furnishings, seamlessly merging style with sustainability. Learn how to approach this from 4 Useful Tips for Your Eco House Design.
FAQ
Q1: What is the total area and layout size of "The Green Vista" design?
The design covers a total area of 64.78 square meters, with a compact and elongated layout measuring approximately 0.23 meters by 11.09 meters. It features 13 walls, which effectively define the distinct living areas within this cozy yet functional apartment.
Q2: How does the design utilize natural light in different rooms?
Abundant natural light is brought into the residence through 10 windows spread strategically across rooms such as the living room, kitchen, courtyard, and balcony, enhancing brightness and contributing to a warm and inviting atmosphere throughout the day.
Q3: What are the key furniture pieces in the living room?
The living room includes three major furniture items: a comfortable sofa, a spacious dining table, and a coffee table. These pieces create both a functional and relaxed environment suited for various social and leisure activities.
Q4: Which decorative elements strengthen the rustic and eclectic style in this design?
Decorative paintings combined with numerous green plants significantly contribute to the rustic and eclectic flair, bridging natural aesthetics with artistic expression to make the spaces visually appealing and cozy.
Q5: Is outdoor furniture included for the balcony and courtyard?
Yes, both the balcony and courtyard are furnished with outdoor tables and chairs, designed to support outdoor living and relaxation, while green plants accentuate the fresh, countryside ambiance in these areas.
What began as an Autodesk innovation has evolved into a design platform used by more than 20+ million registered users (platform data, 2026) around the globe. Homestyler combines powerful rendering, an intuitive editor, and a vast furniture library to help you turn inspiration into photorealistic designs — whether you're redesigning a single room or planning an entire home.

Minimalist Solid Wood Sideboard with Glass Doors Drawers 3D Model

Minimalist Japandi Solid Wood Sideboard with Arched Glass Doors 3D Model

Modern Tufted Velvet Sofa 3 Seater Living Room Furniture 3D Model
Homestyler offers an easy-to-use online home design tool packed with stunning 3D renderings, inspiring design projects, and helpful DIY video tutorials—perfect for anyone looking to create and visualize their dream space effortlessly.
Дизайн сейчас бесплатно










![Design [4]](https://hs-designs.homestyler.com/production/design/images/07c2de3a-88ec-4be8-8910-ff255b795bc2/1731419398293/7841697.jpg?x-oss-process=image/resize,w_502,m_mfit/format,webp)