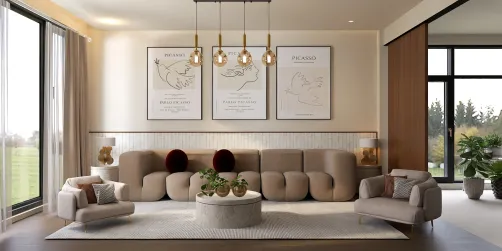
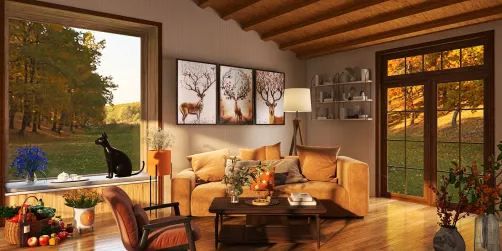
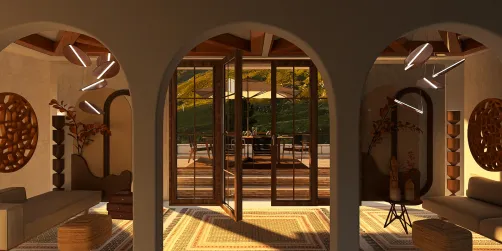
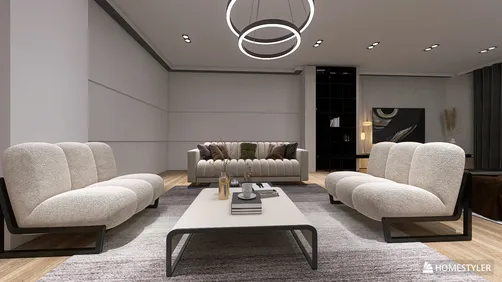
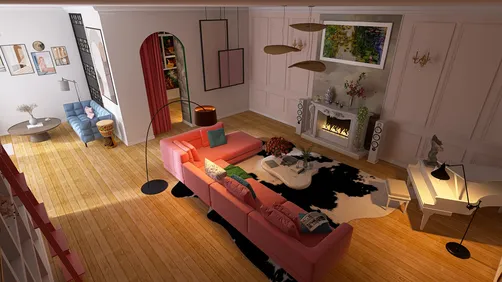
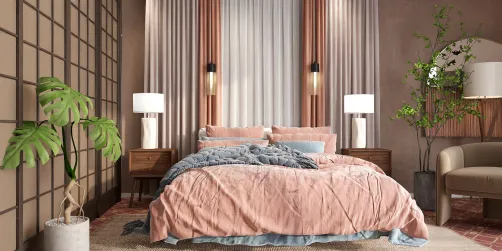
- Layout: A compact apartment with well-defined zones including a bar, entertainment room, living room, public play area, and bathroom.
- Rooms: Bar, Entertainment Room, Living Room, Public Play Area, Bathroom.
- Style: Warm, lively, and inviting atmospheres across spaces; balanced use of sofas and decorative elements.
- Area & Dimensions: 1.12m² in a long, narrow 1.84m x 14.24m floor plan with 2.8m wall height.
- Materials: Combination of comfortable sofa upholstery, tea tables, decorative paintings, green plants, and consistent ceiling lighting fixtures.
- Highlights: Each room features tailored lighting (ceiling or wall lamps), a tasteful selection of furniture focused on sofas, and thoughtful decor enhancing both daytime and nighttime moods.
Intro
Discover the creative potential of the "Taverna ludica" design by ROBERTA GIULIETTI, featured in the Homestyler community. This unique project exemplifies an inspired approach to apartment interiors that perfectly blends social vibrancy and cozy comfort. Whether you are seeking a functional entertainment hub or a welcoming living environment, this layout showcases outstanding solutions for maximizing space and ambiance. By exploring this exemplary户型模板 with its distinct style elements, you will gain valuable insights and ideas that can elevate your own home design projects.
Overview
Bar
The bar area creates a lively and sociable environment, ideal for evening entertainment within the apartment. This space is centered around a substantial sofa that encourages gathering and relaxation. The use of a ceiling lamp provides sufficient yet cozy lighting to highlight the nighttime atmosphere. Architectural features include multiple windows and doors, offering natural ventilation and accessibility. The open layout supports dynamic movement and interaction among guests. Without additional normal furnishings or decorations, the design emphasizes the sofa as the primary comfort element. The warm colors and lighting balance the vibrant energy making the bar a focal point for socializing.


Public Play Area
This warm public play area is designed for multi-generational interaction and relaxation. A single sofa forms the primary seating offering, positioned to maximize social engagement while allowing flow through windows and doors. The addition of green plants adds a refreshing decorative touch and helps soften the space visually. Illumination by a ceiling lamp ensures consistent lighting during nighttime use, enhancing the welcoming vibe. The multi-level architectural setting further enriches the spatial dynamics with natural light during daytime and cozy evening moods. This area mixes functional comfort with gentle nature-inspired accents, making it ideal for family and guests alike.

Entertainment Room
The entertainment room exudes energy with its lively atmosphere and well-planned furnishings. Featuring a large sofa accompanied by a tea table, it facilitates both relaxation and social interactions during gatherings. The room’s walls are adorned with decorative paintings that enhance its dynamic character and provide a focal visual interest. An overhead ceiling lamp supplies uniform illumination, ensuring the space remains vivid during nighttime entertainment. This apartment space exploits its compact size by prioritizing comfort and engagement, combining soft textile textures and vibrant decor without congestion. Overall, it’s a space built to celebrate leisure and communal enjoyment.


Living Room
The living room balances warmth and functionality, featuring a sofa and dining table as its large furniture elements. A tea table complements the arrangement, providing a practical surface while maintaining an uncluttered feel. The walls are decorated with art pieces and lush green plants, enriching the room’s character with both visual and natural textures. Lighting is thoughtfully layered, with wall lamps lending a soft glow during the day while the large windows invite ample natural light. This combination of elements crafts a versatile, inviting space suitable for daily living and intimate gatherings alike.


Bathroom
Although modest in scale, the bathroom delivers a warm and functional retreat. It is furnished with a sofa and a tea table, an unusual yet deliberate choice that enhances comfort and utility. Decorative paintings adorn the walls, adding personality and a splash of color to the intimate space. The lighting comes from a ceiling fixture that ensures bright and even illumination during the day. Architectural elements such as a staircase, window, and door improve air circulation and natural light availability. This carefully curated blend of furniture, decor, and thoughtful lighting completes a bathroom that feels more like a cozy living nook.

Design Tips
Lighting plays a vital role in enhancing the ambiance of your interior space. In this project, ceiling lamps provide even illumination for most rooms, ensuring an inviting atmosphere especially during nighttime. For more insights on how to set up lighting effectively, refer to How to create renders of different floors for multi-floor design projects?. This tutorial explains how to layer lighting across floors, which you can adapt for multi-room apartment layouts like "Taverna ludica."
If you want to bring your interior designs to life beyond static images, consider creating 3D video renderings. Animating camera movements and applying realistic textures can convey your design intentions clearly. Explore the practical guide How to make a 3D interior video rendering? which covers essential steps including furniture modeling and lighting setup. Such immersive presentations can be especially beneficial for showcasing entertaining and public spaces effectively.
FAQ
Q: What is the main furniture piece used in the bar area of this design?
The bar area prominently features a sofa as its main large furniture. This sofa serves as the focal point for seating and social interaction, complemented by ceiling lighting that enhances the nighttime lively atmosphere.
Q: How is natural light incorporated into the living room design?
The living room benefits from ample natural light through well-placed windows. Coupled with wall lamps and green plants, this allows for a warm and inviting space that transitions well between daytime brightness and softer evening lighting.
Q: What decorative elements are used in the entertainment room to enhance its atmosphere?
The entertainment room includes decorative paintings on the walls that add color and character. These, combined with the large sofa and a tea table, create a dynamic and lively environment suitable for socializing.
Q: How does the public play area foster a warm and welcoming environment?
The public play area incorporates a single sofa for intimate seating, a ceiling lamp for consistent lighting, and green plants that introduce natural freshness. The architectural elements like windows and doors provide natural ventilation, adding to the warm ambiance.
Q: What furniture and lighting choices make the bathroom a cozy space despite its size?
The bathroom uniquely features a sofa and tea table, unusual for such spaces but enhancing comfort. A ceiling lamp illuminates the area well, and decorative paintings add personality. Architectural elements such as windows and staircases aid in natural light and ventilation, completing the cozy atmosphere.
Built on technology originally developed at Autodesk, Homestyler empowers anyone to design beautiful, realistic spaces in minutes. Join over 20+ million registered users (platform data, 2026) who have already discovered a smarter way to plan, visualize, and bring their dream homes to life — all from the comfort of a browser.

Modern Solid Wood Brass Accent Single Drawer Coffee Table 3D Model
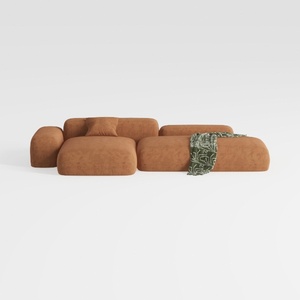
Minimalist Brown Fabric Modular Sectional Sofa 3D Model

Modern Minimalist Fluted Solid Wood Top Round Coffee Table 3D Model
Homestyler is an easy-to-use online home design platform that lets you create stunning 3D renderings and explore diverse interior styles. With a vast collection of design projects and helpful DIY video tutorials, it’s perfect for bringing your home ideas to life.
Дизайн сейчас бесплатно










![Design [4]](https://hs-designs.homestyler.com/production/design/images/07c2de3a-88ec-4be8-8910-ff255b795bc2/1731419398293/7841697.jpg?x-oss-process=image/resize,w_502,m_mfit/format,webp)