- Layout: Compact urban apartment with 2 main rooms (Bedroom and Study)
- Rooms: Bedroom and Study featuring warm atmospheres
- Style: Warm and inviting with elegant modern touches
- Area: Approximately 29.44 square meters
- Materials and Features: Incorporates bed, bedside tables, desk, tea table, side cabinet, wall decorations, green plants
- Highlights: Thoughtful lighting with pendant lamp in bedroom and table lamp in study, large windows providing natural framing, and harmonious use of art and greenery
Intro
Discover the exceptional design of "Sleek Urban Retreat," a captivating floor plan template created by Amanda Hysa and featured in the Homestyler community. This apartment design seamlessly blends functionality with aesthetics, offering a compelling example of modern compact living. What makes this design truly noteworthy is its carefully curated spatial arrangement within approximately 29.44 square meters, encompassing a warm and inviting bedroom and a cozy, efficient study room. The style emphasizes simplicity paired with thoughtful decor and lighting, making it an ideal reference for anyone seeking inspiration for urban apartment layouts that maximize comfort and usability within limited space. If you are looking to implement a stylish and practical floor plan template with a balanced blend of elements, this design is a valuable study in subtle yet effective urban living.
Overview
Bedroom
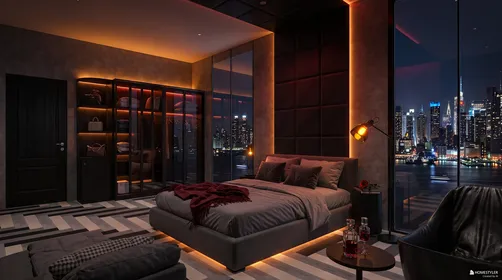
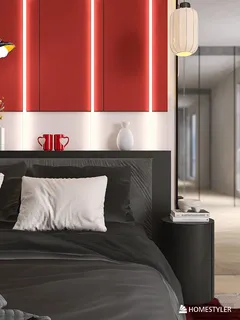
The bedroom in the "Sleek Urban Retreat" exemplifies a harmonious blend of warmth and simplicity within a compact urban apartment setting. The main furniture piece is a generously sized bed, accompanied by two bedside tables that provide both functionality and balance. This arrangement contributes to comfortable flow and ease of movement, ensuring the room does not feel cramped despite its modest size. The color palette is soft and inviting, emphasizing warm tones that create a cozy atmosphere. Walls are adorned with tasteful decorative paintings that add visual interest without overwhelming the space. Green plants introduce a touch of nature and freshness, enhancing the soothing ambiance. At night, a centrally installed pendant lamp bathes the room with gentle light, emphasizing intimacy without harshness. Architecturally, the presence of windows and doors enhances natural ventilation and daylight during the day, though this impression is captured during the nighttime setting here. The room beautifully balances textures and layers, resulting in a bedroom that is both practical and aesthetically pleasing for urban living.
["Bed with plush bedding centered prominently","View of bedside table with decorative greenery","Illuminated pendant lamp casting warm glow at night"]




Study
The study area stands out as a warm and inviting space designed for focus and comfort within this urban apartment. At its heart, you'll find a well-sized desk that centers the room’s functional layout, perfectly suited for work or creative activities. Complementing the desk are a tea table and a side cabinet, providing practical storage and surfaces for convenience. Visual appeal is enhanced by carefully chosen decorative paintings and vibrant green plants that bring life and personality to the room. The ambient lighting relies on a table lamp, which casts focused light on the workspace to ensure sufficient brightness without glare, creating a serene nighttime setting captured here. Windows frame the space, delivering natural light and connection to the outdoors during daylight hours. The overall color scheme maintains a balance between warmth and neutrality, ensuring that the environment is both stimulating and calming. This study showcases how clever furniture placement paired with subtle decor and appropriate lighting can maximize a small apartment’s usability while fostering a welcoming atmosphere.
["Desk arranged neatly with workspace essentials","Tea table and side cabinet complement the furniture layout"]


Design Tips
Consider enhancing your project renders by applying effective lighting and material techniques as explained in the How to make a 3D interior video rendering? tutorial. For example, setting up layered lighting using pendant lamps and table lamps can create rich ambiance and visual depth similar to the "Sleek Urban Retreat". Using appropriate textures and materials further adds realism and tactile interest, essential for captivating presentations in compact layouts.
When designing your floor plans, take advantage of the usability tips offered in the How to make the best out of our floor plan designer guide. This knowledge can help you manage walls, doors, and furniture placements effectively, just like in Amanda Hysa's urban apartment design. You’ll also learn to customize textures and optimize visual balance, enabling your floor plan templates to achieve both functional clarity and aesthetic appeal.
FAQ
Q1: What is the total area of the "Sleek Urban Retreat" floor plan?
The total area of this urban apartment design is approximately 29.44 square meters, making it an excellent example of efficiently using limited space in compact living environments.
Q2: Which rooms are included in this floor plan template?
The plan features two main rooms: a bedroom and a study. Each room is thoughtfully arranged to balance comfort and functionality within a small urban apartment setting.
Q3: What types of lighting are used in the bedroom and study?
The bedroom uses a pendant lamp to create warm, ambient lighting, while the study features a table lamp positioned to deliver focused illumination over the workspace for nighttime use.
Q4: How is decoration incorporated in these rooms?
Both rooms utilize decorative paintings and green plants to enrich the atmosphere, adding visual interest and a touch of nature that enhances warmth and serenity.
Q5: What are the main furniture pieces identified in this design?
The bedroom contains a bed and bedside tables as key furnishings, while the study includes a desk, tea table, and a side cabinet, all arranged for an efficient and welcoming layout.
Homestyler's roots trace back to Autodesk, the global leader in design and engineering software. That heritage lives on in every feature we build. Today, with a community of more than 20+ million registered users (platform data, 2026) worldwide, Homestyler continues to make professional-quality interior design accessible to everyone — from first-time decorators to seasoned architects.
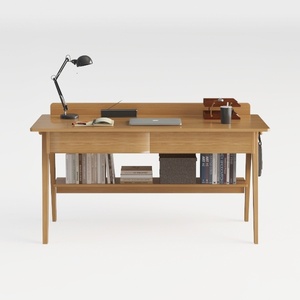

Modern Solid Wood Home Office Desk With Lower Storage Shelf 3D Model
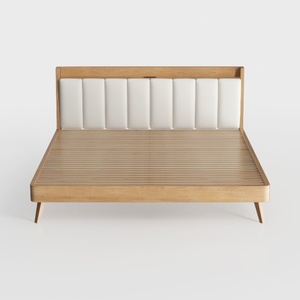
Modern Solid Oak Upholstered Platform Bed With Tufted Headboard 3D Model

Mid Century Modern Solid Oak Two Drawer Nightstand 3D Model
Homestyler is a user-friendly online platform offering powerful home design tools, realistic 3D renderings, inspiring design projects, and helpful DIY video tutorials to make designing your dream space easy and enjoyable.
Дизайн сейчас бесплатно