- Layout: Single living room featuring a window that frames the urban apartment view.
- Rooms: Living room
- Style: Rustic charm with weathered wood and leather elements evoking a warm atmosphere.
- Area: Approximately 52.28m² of comfortable living space.
- Materials: Weathered wood, leather upholstery, and soft fabric textiles.
- Highlights: The rustic leather sofa and carefully placed decorative artwork create a cozy inviting atmosphere.
Design Overview
Design Concept
"Dusty West Trails" embraces the spirit of the open frontier, channeling the rugged warmth of weathered wood and leather into a modern living room setting. Designed by Sevenseas 96, this scheme balances rustic textures with inviting furniture, making the space feel both nostalgic and comfortable. The carefully chosen materials and large leather sofa anchor the design in a quiet, earthy elegance.
Material unity is evident through the consistent use of weathered wood and leather, which tie together the sofa, coffee table, and side cabinet visually. The color relationship works by layering warm browns against softer neutral tones in the artwork and decor, enhancing the inviting, cozy atmosphere. Finally, the balance between vertical elements, such as the decorative paintings near the window, and horizontal lines in the furniture layout, like the low-profile sofa and coffee table, creates a harmonious spatial rhythm that feels calm yet dynamic.


Color & Material Palette
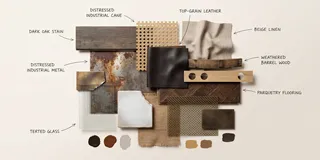
Warm brown tones dominate the space, carried mainly by distressed wood and rich leather. The dark brown leather armchairs establish the base tone, paired with the warm wood of the coffee table and wall panelling. Rusted metal on the door adds an aged, rugged accent. Muted beige and ochre appear in the floor rug and carefully placed ceramics, balancing the darker elements and adding depth to the palette.
- Warm brown leather: used on armchairs, creating a strong rustic focal point and rich texture
- Distressed wood: featured on walls, shelving, and furniture to maintain a weathered, western cabin feel
- Rusted metal: on the barn-style door, introducing an industrial, vintage accent
- Neutral beige and ochre: ceramics and textiles soften the darker materials and add subtle warmth
The palette works by layering similarly warm tones with different textures, allowing dark leather and wood to blend seamlessly. The rustic metal door adds grit without interrupting harmony due to its earthy rusty hues. Soft, neutral ceramics and textiles prevent heaviness and bring variety without harsh contrasts, supporting a unified western rustic atmosphere suited for this Homestyler design.


Furniture & Decor
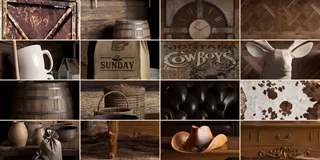
The furniture in this living room is arranged with a focus on central gathering and clear sightlines. The two large dark leather armchairs face each other across a wooden coffee table, creating a cozy conversational spot. Along the walls, rustic shelves and cabinets provide both storage and decorative display, enhancing the warm, cozy atmosphere. There are noticeable accents such as a mounted deer head and thematic wall art, complementing four furniture pieces, two decorative items, and no visible lamps.
- Functional furniture: Two tufted leather armchairs and a carved wooden coffee table establish a classic rugged style and define the seating area comfortably.
- Lighting: Although no direct light fixtures are visible, ambient light from outside and subtle reflections emphasize textures without cluttering the space.
- Decor accents: A mounted deer head, rustic pottery, and cowboy hat on the coffee table reinforce the rustic Western theme and serve as visual focal points.
- Storage furniture: Wall-mounted wooden shelves and a tall cabinet with circular cutouts provide functional storage while adding layered texture and interest to the darker background wood walls.

Layout & Space Planning
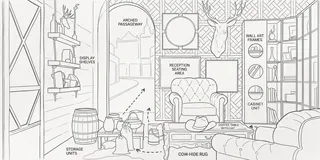
The living room spans a 52.28m² area with a layout that balances functional zones comfortably. The space measures approximately 1.8 m by 2.6 m beneath a 2.4 m ceiling height. A single window is positioned on the left, casting natural light into the room. The design focuses on clear dispersal between sitting and display areas, optimizing both movement and coziness within the apartment's architecture.
- Functional Zoning: The room is visually divided into a welcoming seating zone on the right and an entry and display zone on the left, creating distinct activity areas without barriers.
- Furniture Placement: Seating furniture is arranged centrally and near the right wall to anchor the cozy conversation space and align with the window light source.
- Movement Flow: The main circulation path runs from the entrance door on the left toward the seating, remaining unobstructed to allow seamless traffic.
- Window & Light Utilization: The single window on the left side brings light toward the seating area and highlights decor elements, enhancing the room’s warmth.
- Space Efficiency: Use of vertical shelving and open display units maximizes storage without cluttering the floor, maintaining visual openness and ease of access.


Lighting
Natural light enters through the large arched window on the left, softly illuminating the rustic textures and leather surfaces. Artificial lighting is subtle and minimal, creating a warm, intimate atmosphere that complements the evening setting. This balance enhances the cozy, nostalgic mood.
- Natural light introduction: Light filters from the arched window on the left, highlighting wood grain and leather textures.
- Main lighting: Ambient lighting is indirect and dim, preserving shadows and emphasizing depth.
- Atmosphere lighting: Warm tones throughout maintain a consistent cozy glow that matches dusk or evening light.
- Layered light effects: Contrast between bright window area and darker corners adds visual interest and invites focus to the central seating zone.


Why This Design Works
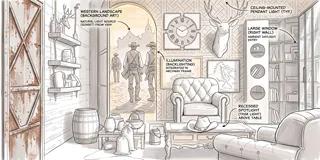
- Harmonized warm tones: The interplay of warm wood, leather, and golden light creates a unified, inviting feel that evokes a rustic Western ambiance.
- Contrasting light and shadow: The strong window light enhances texture on the barrel, shelves, and rug, while deep shadows add mystery and depth.
- Rustic authentic materials: Weathered door and rough wood bring storytelling elements that enrich the mood and space character.
- Focused focal point: The cowboy hat on the coffee table draws attention centrally, supported by surrounding dark leather armchairs for visual balance.
- Subtle decor integration: Mounted deer head and vintage Western art blend seamlessly with the lighting, reinforcing the thematic cohesion without overpowering.
How to Recreate This Look
You don't need professional training to recreate this warm and inviting living room design. Follow the steps in Homestyler to build a cozy space with weathered wood and leather elements. Take your time exploring each step and use the suggested keywords to find matching furniture and décor.
- Step 1 — Set up the space: Start by choosing an apartment living room layout in Homestyler to match the original room's proportions and window placement from the How to create renders of different floors for multi-floor design projects? tutorial for accurate modeling.
- Step 2 — Determine the color tone: Select a muted, dusty palette emphasizing warm browns and tans. Search weathered wood and leather textures in the material library to set the right atmosphere.
- Step 3 — Add core furniture: Place a leather sofa and wooden coffee table as the main furnishings. Include smaller pieces like a sideboard to complete the setup following guidance from the How to make a 3D interior video rendering? tutorial for furniture placement.
- Step 4 — Add material details and décor: Layer textures by applying weathered wood on cabinets and include decorative paintings and small sculptures for rustic charm. Match the original’s unique items for authenticity.
- Step 5 — Adjust lighting: Choose an evening lighting setup. Since no lamps are visible, rely on natural light through the large window and subtle ambient lighting to keep the mood intimate.
- Step 6 — Render your design: Use Homestyler’s render feature to create a warm, inviting image of your space. Review and tweak materials, furniture placement, and lighting before finalizing.
FAQ
Q: How can I create a warm and rustic living room like this design?
Focus on using materials such as weathered wood and leather for furniture. Incorporate warm browns and tans to build a cozy atmosphere. Select simple decorations like paintings and small sculptures that echo nature or cowboy motifs to enhance the rustic feel.
Q: What colors work well with dusty wood and leather in a living room?
Muted earthy tones, including faded browns, tans, and soft greys, complement dusty wood and leather perfectly. This combination creates a warm and inviting environment while maintaining the rustic charm that fits an apartment's cozy living room.
Q: Which furniture pieces are essential to achieve this western-inspired look?
A sturdy leather sofa and a wooden coffee table form the core. Adding a sideboard with weathered wood finish aids in completing the space. Keep accessories minimal but meaningful, like decorative paintings and subtle sculptural objects to avoid clutter.
Q: How do I handle lighting to keep the warm atmosphere at night?
Without visible lamps, rely on ambient and natural lighting through windows. Select warm light settings that create soft shadows and highlight textures of wood and leather. This subtle lighting preserves the intimate and inviting mood after dark.
Q: Is this design suitable for different apartment layouts?
Yes, this design adapts well to various apartment living rooms. Keep the main elements consistent—leather seating, weathered wood furniture, and warm color palettes. You can adjust furniture arrangement while maintaining the rustic and cozy style to fit your space.
What began as an Autodesk innovation has evolved into a design platform used by more than 20+ million registered users (platform data, 2026) around the globe. Homestyler combines powerful rendering, an intuitive editor, and a vast furniture library to help you turn inspiration into photorealistic designs — whether you're redesigning a single room or planning an entire home.

Minimalist Walnut Solid Wood Round Side Table 3D Model
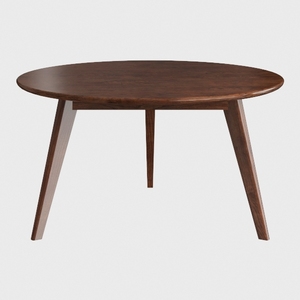
Modern Minimalist Oak Round Dining Table 3D Model

Minimalist Walnut Solid Wood Two Drawer Coffee Table 3D Model
Homestyler offers an easy-to-use online design tool with stunning 3D renderings, inspiring interior design projects, and helpful DIY video tutorials. It’s perfect for anyone looking to create and visualize their dream home effortlessly.
Дизайн сейчас бесплатно