- Layout: Single-room living area with integrated window feature in an apartment setting
- Rooms: Living room
- Style: Rustic charm with warm, weathered wood and leather accents reflecting a cowboy-inspired theme
- Area: 52.28m²
- Materials: Weathered wood, leather upholstery, decorative art, green plants, and functional cabinets
- Highlights: Inviting warm atmosphere and cohesive use of natural textures
Design Overview
Design Concept
The core idea of "Dusty West Trails" by Sevenseas 96 is to evoke the rugged warmth of a cowboy’s world through material and furniture choices. This concept manifests in weathered wood furniture and leather upholstery, which create a tactile connection to sun-soaked trails and rustic adventure. The inclusion of a shadowed figure near the apartment window adds a nostalgic narrative to the living room’s cozy setup.
Material uniformity establishes harmony across the space as rough-hewn wood and rich leather balance the decorative accents and green plants. The composition’s vertical and horizontal rhythms are expressed in the interplay between the large sofa, coffee table, and side cabinet, creating a grounded yet dynamic environment. The warm, inviting atmosphere results from carefully layered textures and color tones, reflecting "Dusty West Trails"' essence and showcasing Sevenseas 96's thoughtful design approach.


Color & Material Palette
Warm beige tones carried by weathered wood set the base color for this living room. The wooden walls and shelves frame the room with natural texture and a cozy feel. Dark brown leather upholstery on the armchairs offers a rich contrast and adds depth. Rusted iron elements on the door introduce an aged warmth, while soft textiles and greenery function as subtle accents to balance the heavier materials with fresh, organic touches.
- Warm beige wood: Used on walls, shelves, and furniture, it anchors the space with natural warmth.
- Dark brown leather: Covers armchairs, providing richness and tactile contrast.
- Rusted iron: Found on the large door, offering an industrial rustic accent and visual weight.
- Natural textiles & green plants: Placed near the window and on surfaces to soften the look and add life.
The palette works by combining closely related warm tones and textures that flow seamlessly across surfaces. Continuous use of wood avoids visual breaks, while dark leather contrasts without overpowering. The rusted metal adds a vintage feel that complements the cowboy theme, and fresh plant accents prevent heaviness. Together, these materials and colors create a harmonious, inviting atmosphere true to a warm, rustic lodge style.


Furniture & Decor
Furniture arranges along the walls and central area form a balanced and inviting setting. The limited furniture pieces focus on warmth, with a large sofa and a coffee table anchoring the space. The room showcases three main furniture categories and three decoration accents, maintaining a decluttered yet expressive composition without visible lamps.
- Functional furniture: Large tufted leather armchairs and a carved wood coffee table create a cozy and tactile seating zone, grounding the space with classic Western charm.
- Lighting: No visible lamps, with ambient placid evening light enhancing the moody atmosphere naturally.
- Decor accents: A cowboy hat on the coffee table, rustic sacks and barrels near the shelves, plus mounted deer head sculpture, adding thematic texture and narrative focus.
Layout & Space Planning
The living room spans a 52.28m² area with a comfortable footprint. It features a ceiling height of 2.4 m, providing a cozy yet spacious atmosphere. The layout integrates a single entry door on the left side and one window also positioned on the left, allowing for natural light to complement the space's warm lighting at night. Functionality and flow are clearly defined, balancing comfortable seating and display areas within this compact footprint.
- Functional zoning: The space separates seating and display areas with a rustic wood wall acting as a backdrop, enhancing the cowboy theme while defining zones seamlessly.
- Furniture positioning: The large leather chair centers the room, flanked by side cabinets and a bookcase against the right wall to optimize accessibility and visual balance.
- Movement flow: Entry flows unobstructed through the left doorway, leading naturally to seating areas without interruption, maintaining a clear circulation path.
- Window placement: The single window on the left side brightens the adjacent corner, creating a soft contrast to the darker, cozy interior finishes.
- Space efficiency: Shelving mounted on the left wall and vertical storage help save floor space, keeping the area open and uncluttered.


Lighting
Natural light enters through the arched window, casting warm hues on the central seating area. Artificial lighting softly enhances the textured wood walls and rustic elements, creating depth without harsh shadows. The balance between daylight and indirect lighting sets a calm, inviting atmosphere for this living room.
- Natural Light Entry: Warm sunlight filters through the arched window, highlighting worn textures and key focal points like the cowboy wall mural.
- Main Light Source: Ambient light softly fills the room, ensuring dark corner details like the leather armchairs remain visible without overpowering the rustic mood.
- Accent Lighting: Subtle illumination on decorative elements such as the mounted stag head and art pieces adds dimension and visual interest.
- Color Temperature: The overall warm light tone matches the wood and leather surfaces, enhancing the cozy, western atmosphere.


Why This Design Works
- Consistent warm tones unify the space: The lighting complements the wood and leather colors, making the room feel cohesive and cozy.
- Layered lighting enhances texture: Highlights on wood planks, leather armchairs, and decor reveal material richness and craftsmanship.
- Natural light guides focus: The sunlight funneling through the window draws attention toward the mural, adding narrative depth and visual pull.
- Rustic elements integrate seamlessly: The lighting supports the aged metal door and wooden barrel's textures without overwhelming their character.
- Balanced illumination avoids harsh contrasts: Light levels softly transition, preserving the space’s intimate and inviting ambiance.
How to Recreate This Look
You don't need a professional design background to recreate this cozy living room. By following clear steps in Homestyler, you can build a similar space that balances rustic charm with welcoming warmth. This approach uses straightforward tools from the Homestyler library to achieve a harmonious design.
- Step 1 — Set up the space: Start by selecting an apartment living room layout in Homestyler. Refer to the guide How to create renders of different floors for multi-floor design projects? to manage your floor plan setup effectively.
- Step 2 — Determine the color palette: Choose warm, earthy tones with weathered wood and leather textures to evoke a western rustic ambiance.
- Step 3 — Add core furniture pieces: Search for a cozy sofa, a simple coffee table, and a sideboard cabinet that fits the warm atmosphere of the room.
- Step 4 — Include material details and decorations: Incorporate decorative paintings, small ornaments, and green plants to enrich the space and bring in natural elements.
- Step 5 — Adjust lighting: Even without ceiling lamps, use ambient light settings in Homestyler to mimic evening light filtered through apartment windows to keep the space inviting.
- Step 6 — Render your design: Use Homestyler’s render tool as detailed in How to make a 3D interior video rendering? to produce high-quality images of your recreated space.
FAQ
Q: How do you create a warm living room with rustic and western influences?
To create a warm, rustic living room like this, focus on using natural materials such as weathered wood and leather. Pair these with soft lighting and cozy furnishings like sofas and sideboards to evoke a welcoming western charm. Adding green plants and subtle décor enhances the inviting feel.
Q: What colors work well with weathered wood and leather in a living room?
Warm earthy tones work best with weathered wood and leather. Shades of beige, brown, and muted orange create harmony and comfort. These colors reflect natural landscapes, enhancing the rustic and cozy atmosphere seen in this design.
Q: How can I use decorative art and plants to complement a western-style living room?
Choose artwork that reflects western themes or muted natural palettes. Position green plants strategically near windows or corners to add life and balance. These elements bring softness and visual interest without overpowering the rustic core of the space.
Q: What furniture pieces are essential for a western-inspired apartment living room?
Essential pieces include a sturdy sofa in neutral or earthy tones, a central coffee table with a rustic finish, and a side cabinet to store items and display accessories. These add function and style to reinforce the theme without cluttering the space.
Q: How do you achieve a cozy, inviting atmosphere when natural light is limited in an apartment?
Without direct natural light, emulate evening light by adjusting ambient light settings and using window placements in the design. Use soft, indirect lighting and warm-toned materials to reflect light subtly and maintain a peaceful, cozy vibe.
What began as an Autodesk innovation has evolved into a design platform used by more than 20+ million registered users (platform data, 2026) around the globe. Homestyler combines powerful rendering, an intuitive editor, and a vast furniture library to help you turn inspiration into photorealistic designs — whether you're redesigning a single room or planning an entire home.
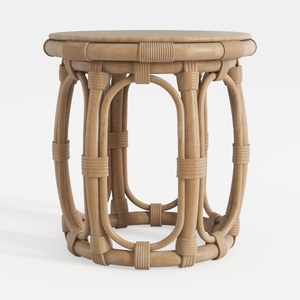

Bohemian Rattan Round Side Table Handwoven Accent 3D Model

Modern Leather Wooden Legs Tufted Wingback Sofa 3D Model
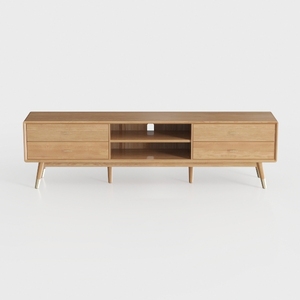
Mid-Century Solid Wood TV Stand With Drawers Open Storage 3D Model
Homestyler is a user-friendly online home design platform offering powerful 3D rendering tools, inspiring design projects, and helpful DIY video tutorials. It makes it easy to create and visualize beautiful interiors, whether you’re a beginner or a design enthusiast.
Дизайн сейчас бесплатно













![Design [1]](https://hs-designs.homestyler.com/production/design/images/87c3311f-b762-48e5-aa6c-2a61ff42aaa8/1731347951087/7837764.jpg?x-oss-process=image/resize,w_502,m_mfit/format,webp)







![[For dear Adelina madee 🤎]](https://hs-designs.homestyler.com/production/design/images/8a07e535-9cbc-4132-a42a-5932dac3a112/1706972286037.jpg?x-oss-process=image/resize,w_502,m_mfit/format,webp)