- Layout: Single-room living area with window providing natural light in a cozy apartment setting.
- Rooms: Living room.
- Style: Rustic charm blending weathered wood and leather with warm, inviting tones.
- Area: 52.28m² room area.
- Materials: Weathered wood, leather furniture, accented by decorative paintings and accessories.
- Highlights: Warm ambiance with rustic cowboy-inspired elements and a comfortable seating focus.
Design Overview
Design Concept
The core concept of "Dusty West Trails" by Sevenseas 96 captures the essence of rugged cowboy spirit through warm textures and inviting furniture. This design places weathered wood and leather at the forefront, bringing the feel of dusty trails into your living room. The prominent sofa and coffee table anchor the room, while subtle decorative elements evoke nostalgic tales of adventure beneath sunlit horizons.
Material unity is achieved by pairing distressed wood accents with soft leather seating, enhancing a consistent rustic character. The color relationship balances earthy browns and warm neutrals, creating a harmonious yet dynamic atmosphere. Vertical elements like the standing figure near the door contrast effectively with horizontal furniture lines, adding rhythm to the space. Together, these choices provide a warm, welcoming environment that invites you to experience a story of western adventure in your home.


Color & Material Palette
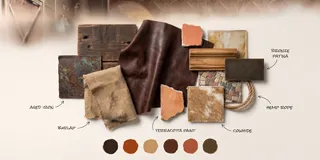
Dark brown leather anchors the room with its rich texture, creating a warm and rustic atmosphere. Weathered wood in medium brown tones forms the base color for walls, shelves, and furniture, supporting a natural and earthy feel. Soft beige and dusty tan appear in the decorative bags and pottery, balancing the deep hues with lighter accents. These neutral touches prevent the space from feeling overly heavy while maintaining its cozy, cowboy-inspired vibe.
- Dark brown leather: used on the armchairs, providing a rich, classic foundation.
- Weathered wood: on the walls, door, shelves, and coffee table, forming the primary warm and natural backdrop.
- Matte black metal: on the cabinet frame and shelving structure, adding subtle contrast and depth.
- Neutral beige fabrics: on the small sacks and pottery, softening the darker color palette and introducing textural variation.
The color and material pairing works because the continuous use of wood connects multiple surfaces, eliminating abrupt color changes. Warm browns in leather and wood create a harmonious feel, while neutral accents control contrast. The dark metals support depth without overpowering the tactile warmth of wood and leather, resulting in a cohesive Western-themed ambiance that feels inviting yet grounded. Homestyler’s approach blends natural materials seamlessly with rustic charm.


Furniture & Decor
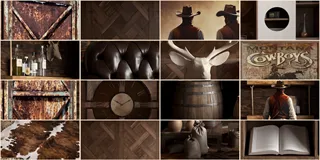
Furniture placement focuses on creating a warm, inviting seating area with a clear visual focal point at the center wall. The arrangement balances the space by grouping a dark leather armchair and wooden coffee table, while rustic elements add texture and charm. Four primary furniture pieces, two types of decor, and no visible lamps define the room's cozy atmosphere with functional and decorative harmony.
- Functional furniture: A tufted dark leather armchair and matching leather seating offer comfortable, defined seating zones that ground the space and contrast with the surrounding wood textures.
- Lighting: There are no visible lamps; ambient lighting at night highlights the textures and rustic materials, enhancing the room's mood without harsh light sources.
- Decor accents: Western-themed paintings, a mounted deer head sculpture, and assorted pottery on the rustic coffee table add layered visual interest and reinforce the dusty trail motif.
- Storage & shelving: Open wooden shelving and a tall cabinet with circular cutouts showcase books and decor, organizing the space while contributing vertical lines and natural wood tones.
- Rustic props: Burlap sacks, barrels, and wooden crates by the coffee table contribute texture and evoke a frontier-style environment, completing the room’s storytelling through furniture and decor.

Layout & Space Planning
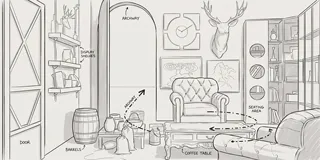
A 52.28m² living room with a 2.4 m ceiling height presents a cozy footprint. The layout organizes the space into distinct zones while maintaining flow. A single 1.2 m window on the left introduces natural light. Walls and doors define boundaries, with one visible door setting the entry point. The design keeps movement open without cluttering main passageways.
- Functional zoning: The space divides into seating and display areas, balancing activity and relaxation zones seamlessly.
- Furniture placement: The armchair is anchored against the right wall to optimize seating comfort, while the coffee table rests centrally for accessibility.
- Clear circulation path: The main movement corridor runs from the entry door on the left across the room’s front, unobstructed by bulky furniture.
- Window positioning: The window on the left brightens the left side, complementing the darker rustic finishes on the opposite wall.
- Space-saving design: Open shelving and wall-mounted elements maximize vertical space without crowding the floor area, enhancing openness.


Lighting
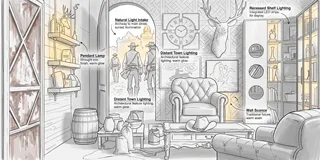
Natural light flows in from the large arched window on the left, casting warm tones on wooden surfaces and leather furniture. The absence of visible artificial lamps focuses attention on ambient and reflected light, creating cozy shadows that enhance texture and depth in the space.
- Natural Light Intake: Large arched window channels warm evening light, highlighting textures on wood and leather surfaces.
- Main Light Source: No visible artificial lamp, reliance on ambient and reflected light to maintain soft shadows and warm atmosphere.
- Lighting Contrast: Brightest areas at the window and coffee table draw the eye, while corners remain subtly shadowed to enhance visual depth.
- Color Temperature: Warm light complements the rustic materials, strengthening the inviting and intimate mood.


Why This Design Works
- Harmonious Warm Tones: The warm light unifies the leather sofa, wooden surfaces, and wall art, enriching the rustic cowboy theme.
- Textural Emphasis Through Shadows: Muted lighting accentuates wood grain and leather tufting, adding depth without overpowering the space.
- Visual Focus on Key Elements: The bright patch on the central coffee table and figures near the arch doorway guide your attention naturally across the room.
- Balance of Light and Darkness: Shadowed corners create contrast that frames the darker furniture, preventing visual monotony.
- Authentic Rustic Atmosphere: The dim lighting complements the earthy palette and vintage decor, immersing you into the Dusty West Trails story.
How to Recreate This Look
You don’t need professional design skills to recreate this warm, inviting living room. Follow simple steps in Homestyler, and bring dusty, rustic charm to your own apartment’s living area with ease and confidence.
- Step 1 — Set up the space: Start with a apartment living room layout in Homestyler to build your base. For guidance on layout setup, see How to create renders of different floors for multi-floor design projects?
- Step 2 — Determine the color palette: Choose warm earthy tones that mimic weathered wood and leather. Search warm beige paint and rust leather texture in materials.
- Step 3 — Add key furniture: Add a leather sofa as the central piece, complemented by a wood coffee table to capture the rustic vibe.
- Step 4 — Add textures and decor: Layer in details like wood grain texture and rustic decorative objects to inject character and warmth.
- Step 5 — Adjust lighting: Even though this design shows a night setting, fine-tune soft indoor lighting without visible lamps. For lighting tips, check How to make a 3D interior video rendering?
- Step 6 — Render your scene: Finally, render your design using Homestyler’s tools to achieve a cozy, inviting living space that reflects dusty western trails.
FAQ
Q: How do you create a warm and inviting living room in an apartment using rustic materials?
Use warm, earthy tones and textures like weathered wood and leather. Place a leather sofa and wood coffee table to anchor the space. Add rustic decor pieces and warm lighting to enhance coziness in the apartment setting shown here.
Q: What colors work well to evoke the dusty west trails aesthetic in a living room?
Opt for muted warm browns, beige, and leather tones. These colors mimic natural weathered materials and create a soft, warm atmosphere like dusty trails in the sunset, visible in this design’s palette.
Q: How can I add authentic material textures to a cozy living room design in Homestyler?
Search Homestyler’s library for materials like weathered wood, leather, and natural stone. Apply these to big furniture like sofas and tables, or to the flooring and accent pieces to add tactile richness.
Q: How do you create effective lighting without visible lamps in a living room design?
Use ambient lighting effects in Homestyler’s settings to mimic soft, indirect evening light. This enhances warmth and intimacy without adding physical fixtures, consistent with the night setting of this design.
Q: What decorative elements best complement a warm, rustic living room inspired by cowboy themes?
Include understated artwork and simple decorative objects that hint at history or western heritage. Keep pieces minimal but meaningful to maintain a warm and inviting ambiance as seen in this living room.
What began as an Autodesk innovation has evolved into a design platform used by more than 20+ million registered users (platform data, 2026) around the globe. Homestyler combines powerful rendering, an intuitive editor, and a vast furniture library to help you turn inspiration into photorealistic designs — whether you're redesigning a single room or planning an entire home.

Modern Minimalist Amber Glass Metal Round Coffee Table 3D Model
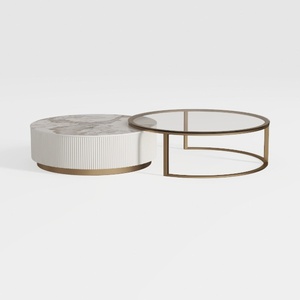

Modern Marble Gold Metal Glass Round Nesting Coffee Table 3D Model

Modern Minimalist Brown Leather L-Shaped Sectional Sofa 3D Model
Homestyler is an easy-to-use online home design platform that lets you create stunning 3D renderings, explore diverse design projects, and learn through helpful DIY video tutorials. Perfect for turning your decorating ideas into reality with confidence.
Дизайн сейчас бесплатно