- Layout: Open single-space living room in an apartment setting featuring a functional seating area around a sculptural fireplace.
- Rooms: Living room
- Style: Modern with an emphasis on serenity and soft visual curves.
- Area: 56.7 m²
- Materials: Neutral-toned finishes paired with natural elements like greenery and warm accent surfaces.
- Highlights: Sculptural fireplace and carefully curated decor bring warmth and narrative depth.
Design Overview
Design Concept
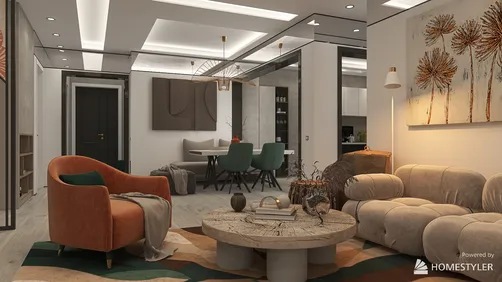
"Embracing Modern Serenity" captures calm through a balanced blend of soft, curving forms and neutral palettes. Designer Amanda Hysa anchors the space around a sculptural fireplace, using natural elements and curated furnishings to reflect peace and invite storytelling. This concept translates into a harmonious mix of materials and furniture that gently connect and soothe the senses.
Material unity is achieved through consistent neutral tones and complementary textures, creating a cohesive visual flow. The contrast between solid furniture forms like the sofa and the gentle organic shapes of the surrounding decor emphasizes thoughtful composition. You will notice a rhythm established by vertical lines in the tall greenery and horizontal balance through the sofa and TV cabinet, enhancing spatial harmony and reinforcing the inviting atmosphere in the apartment.


Color & Material Palette
Warm beige serves as the primary color, grounded in the smooth stone texture covering walls and built-in shelves. This creates a soft, natural atmosphere. Secondary colors include soft cream and subtle brown seen in the wooden flooring and small side table. Accents of muted terracotta appear on the cushions and dried floral decor, adding gentle warmth against the neutral backdrop.
- Warm beige stone: Walls and shelves, establishing an earthy, cohesive base
- Light wood: Flooring and media console, enhancing natural warmth and continuity
- Matte bronze metal: Lamp base and small table legs, providing subtle elegance and contrast
- Soft fabric and dried foliage: Upholstered chairs, cushions, and plants, introducing inviting texture and organic softness
The palette works by blending warm neutrals with natural textures, which minimizes visual breaks. The smooth stone walls flow seamlessly into sculptural niches, while wooden flooring adds warmth to cooler stone surfaces. Coppery metal accents and earthy terracotta cushions bring subtle richness, balancing the softness with restrained contrast. This interplay creates a calm, harmonious environment that feels both modern and cozy.


Furniture & Decor
The furniture arrangement balances openness with comfort by clustering seating around a central circular rug. Functional pieces like the sofa and armchair, combined with a small side table and a wooden stool, create intimate zones without overcrowding. Decorative shelving niches and a sculptural wall element complement three categories: major furniture, decorative items, and lighting fixtures, carefully placed to enrich the room's warm atmosphere.
- Functional furniture: A curved sofa and a rounded armchair with a sleek side table form a cozy conversation area while keeping the floor open around the rug.
- Lighting: Three distinct lighting elements—a sculptural ceiling pendant above, a soft drop pendant on the left, and a tall floor lamp on the right—provide layered illumination and sculptural interest.
- Decor accents: Built-in wall niches display vases, dried botanicals, and ceramics in neutral tones, adding texture, visual focus, and warmth to the beige backdrop.
- Media console: A minimalist floating cabinet under the TV includes subtle display niches and a linear fireplace, anchoring the space while enhancing ambiance.


Layout & Space Planning
The living area spans 56.7m² with a layout that balances openness and intimate zones. The room features a 1.8 m by 2.6 m footprint under a 2.4 m ceiling. A single 1.2 m window on the left allows natural light to softly fill the space. The arrangement divides the room into seating and entertainment zones separated by custom niches and subtle architectural details.
- Functional Zoning: Seating and TV areas are separated by embedded illuminated niches, creating visual interest and smooth transition between zones.
- Furniture Placement: The sofa curves near the center, facing the TV wall with floating console, promoting conversational flow and direct sightlines.
- Main Circulation Path: A clear walking route circles the seating cluster, avoiding obstruction and supporting easy movement from entry to window side.
- Windows and Lighting: The left window brightens seating, while lamps and pendant light provide layered illumination and accentuate niches.
- Space-Saving Elements: Wall-mounted TV console and recessed shelves maximize floor space and prevent clutter, adding to the room’s airy feel.


Lighting
Natural light enters from the left side, softly illuminating the room. Artificial lighting focuses on ambient layers: a sculptural pendant over seating, a floor lamp by the wall, and recessed LEDs that highlight architectural niches and ceiling curves.
- Natural Light: Daylight floods through the left, highlighting textures and balancing warmer lights.
- Main Pendant Lamp: A sculptural ceiling fixture hangs centrally, creating focal illumination with soft diffusion.
- Ambient and Accent Lighting: Recessed LEDs in ceiling coves and wall niches set depth and drama, emphasizing decor and architectural shapes.
- Floor Lamp: A tall lamp on the right side adds vertical warmth, enhancing cozy corners with consistent warm color temperature.


Why This Design Works
- Unified Warm Tones Strengthen Cohesion: Warm lighting complements beige walls and pale wood, creating a serene and inviting space.
- Architectural Lighting Enhances Depth: LED accents in curved ceiling lines and wall niches add sculptural interest and guide the eye smoothly across the room.
- Soft Textures Balanced by Layered Light: Plush furniture upholstery looks even cosier under gentle diffusion from the pendant and floor lamp.
- Natural Light Reveals Material Quality: Daylight from the left softens shadows and highlights subtle texture variations on walls and furnishings.
- Strategic Lighting Highlights Key Elements: The fireplace and circular wall feature gain prominence through dedicated backlighting and pendant glow, making the focal wall balanced yet dynamic.


How to Recreate This Look
You don't need professional training to recreate this modern, serene living room. Simply follow the systematic steps in Homestyler to select the right apartment layout, add key furniture, materials, and lighting to achieve this peaceful atmosphere.
- Step 1 — Set up the space: Choose an apartment floor plan in Homestyler to build your base layout. Learn more on How to create renders of different floors for multi-floor design projects?
- Step 2 — Determine the color palette: Use neutral tones such as soft gray and beige to create a calming base that enhances natural light and complements greenery.
- Step 3 — Add core furniture: Search for a sofa, TV cabinet, and coffee table all with clean lines and soft shapes to match the design’s warmth and elegance.
- Step 4 — Include materials and decor: Apply textured wood finishes and add decorative paintings, green plants, and tasteful small sculptures for visual interest and serenity.
- Step 5 — Adjust lighting: Position a floor lamp to cast a soft glow that enhances cozy vibes during evenings. Refer to How to make a 3D interior video rendering? for lighting setup tips.
- Step 6 — Render your design: Use Homestyler’s rendering features to create realistic images showcasing your peaceful and inviting living room.
FAQ
Q: How do you create a warm living room with a modern, serene style?
To create such a space, focus on neutral colors paired with warm wood tones. Incorporate soft and simple furniture shapes and add greenery to bring life without cluttering the room. Use a sculptural element like a fireplace to anchor the design gently.
Q: What colors work well with wood finishes and neutral tones in a living room?
Colors such as beige, soft gray, and off-white complement wood finishes perfectly. These hues keep the space feeling calm and open while allowing wooden textures and decorative plant greens to stand out naturally.
Q: Which furniture pieces are essential for a cozy and inviting apartment living room?
Key pieces include a comfortable sofa with soft curves, a TV cabinet that blends with the room’s tones, and a coffee table that provides balance without overpowering the space. Minimalist designs with gentle shapes ensure the space feels open yet warm.
Q: How can lighting enhance warmth and serenity in a modern living room?
Use a strategic floor lamp with diffused white light to create inviting evening ambiance. Ensure natural daylight fills the room as well. Soft and indirect lighting helps emphasize natural textures and balances the softness of the neutral color palette.
Q: What decorative accessories best complement a modern, warm apartment living room?
Choose tasteful paintings that reflect calm themes, simple decorative items, and healthy green plants. These accents add personality and texture without stealing focus from the peaceful atmosphere created by neutral colors and natural materials.
What began as an Autodesk innovation has evolved into a design platform used by more than 20+ million registered users (platform data, 2026) around the globe. Homestyler combines powerful rendering, an intuitive editor, and a vast furniture library to help you turn inspiration into photorealistic designs — whether you're redesigning a single room or planning an entire home.
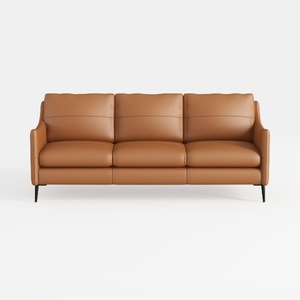
Modern Tan Leather 3 Seater Sofa with Black Metal Legs 3D Model

Minimalist Solid Wood Rattan Two Tier Round Coffee Table 3D Model
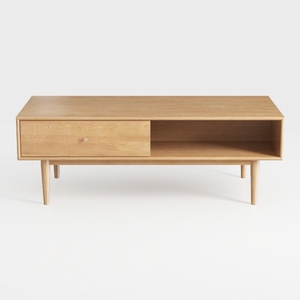
Mid-Century Solid Oak Coffee Table With Storage Drawer Open Shelf 3D Model
Homestyler is an easy-to-use online home design platform offering powerful 3D rendering tools, inspiring interior decoration projects, and helpful DIY video tutorials. It’s perfect for bringing your home design ideas to life with creativity and confidence.
Дизайн сейчас бесплатно