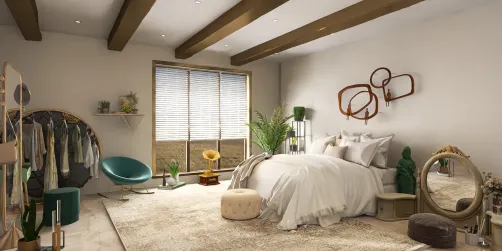
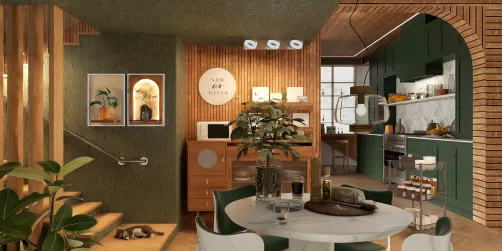
- Apartment Layout: Open-plan living with defined functional zones
- Rooms: Living room, bedroom, kitchen and dining area
- Style: Modern minimalist with warm accents
- Color Palette: Neutral tones with wood and stone textures
- Materials: Natural wood flooring, sleek cabinetry, and textured walls
- Highlights: Efficient space utilization, layered lighting, and cohesive decor
Intro
The design "Challenge The Platform Residence" by Irina Romanova 💫, featured in the Homestyler community, offers an inspiring example of a contemporary apartment layout template. This design is worth exploring for its seamless blend of minimalistic elegance and practical living, making it a perfect reference for those seeking a modern and cozy style. The project demonstrates excellent use of space and materials, perfectly matching the keywords apartment template and modern minimalist style, which enhances both functionality and aesthetic appeal.
Overview
Living Room
The living room showcases a spacious layout that maximizes natural light through large windows, creating an inviting atmosphere. Furniture sizing is balanced to ensure comfort without crowding, featuring a plush sofa and functional coffee table. The design employs a palette of subtle beiges and grays paired with wooden textures to evoke warmth. Layered lighting adds depth and sets a relaxed mood, while the textured wall treatments enhance visual interest, perfectly combining aesthetic with comfort.

Bedroom
The bedroom is designed to foster a peaceful and restful environment. A soft headboard extends the soothing color palette, complemented by strategic accent lighting which creates a cozy ambiance. Ample storage is integrated through built-in wardrobes and bedside tables, maintaining a clutter-free space. The use of warm-toned materials such as wood enhances the room’s comfort. These thoughtful details contribute to an intimate atmosphere ideal for relaxation.

Kitchen and Dining Area
The kitchen and dining zones feature an intelligent flow for ease of movement and efficiency. Countertops are sleek and spacious, with ample preparation areas and integrated storage that keeps utensils and appliances organized. The design prioritizes clean lines with a minimalist cabinetry style paired with subtle lighting to brighten the surfaces. Adjacent is a dining space that balances functionality and style, with a simple table and comfortable seating that invite convivial meals and gatherings.

FAQ
Q1: What makes this apartment layout template practical for daily living?
The design maximizes space utility through defined zones and efficient storage, ensuring comfortable yet functional living areas.
Q2: How does the modern minimalist style influence the choice of materials and colors?
It favors natural textures and a neutral color scheme that promotes a calm and uncluttered environment.
Q3: Are there any special lighting features in this design?
Yes, layered lighting enhances both ambiance and functionality, adding depth to the rooms while highlighting architectural details.
Q4: Can this design be adapted for smaller apartments?
Absolutely, the minimalist approach and clever storage solutions make it versatile for various apartment sizes.
Originally incubated at Autodesk, Homestyler has grown into one of the most widely adopted home design platforms in the world, now trusted by over 20+ million registered users (platform data, 2026). Whether you're a homeowner exploring ideas or a professional designer delivering client-ready renders, Homestyler brings industry-leading 3D technology to your fingertips — no experience required.
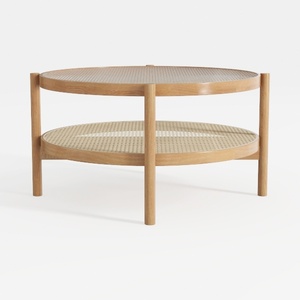
Minimalist Oak Rattan Two Tier Round Coffee Table 3D Model

Minimalist Solid Oak Wood Dining Bench 3D Model

Mid Century Solid Oak Woven Rattan Armchair 3D Model
Homestyler offers an easy-to-use online design tool with stunning 3D renderings, inspiring interior projects, and helpful DIY video tutorials—perfect for anyone wanting to create their dream home effortlessly.
Дизайн сейчас бесплатно



















![Design [4]](https://hs-designs.homestyler.com/production/design/images/07c2de3a-88ec-4be8-8910-ff255b795bc2/1731419398293/7841697.jpg?x-oss-process=image/resize,w_502,m_mfit/format,webp)