- Floor Plan Type: Apartment template
- Rooms: Living room, bedroom, kitchen/dining area
- Style: Modern eclectic
- Color Palette: Earthy neutrals with warm accent tones
- Materials: Wood textures, matte finishes, textiles
- Highlights: Open-plan layout, layered lighting, bold wall treatments
Intro
The design titled "Místico!", created by the skilled designer glacimussi Mussi and featured in the Homestyler community, presents an inspiring example of an apartment layout template combining modern and eclectic style elements. This layout showcases how distinct areas can be harmonized through well-thought spatial planning and color coordination, making it a valuable reference for those seeking innovative and functional interiors. The design's seamless integration of contemporary motifs with vivid accents exemplifies how style and practicality coexist in this unique floor plan solution.
Overview
Living Room
The living room area impresses with its open layout and an abundance of natural light flooding through large windows, enhancing the spacious feeling. Furniture scales are thoughtfully balanced to maintain flow while providing cozy seating. The choice of a neutral backdrop combined with warm wood tones and varied textures adds depth and comfort to the space. Strategic lighting layers create ambiance and emphasize key zones within this common area.

Bedroom
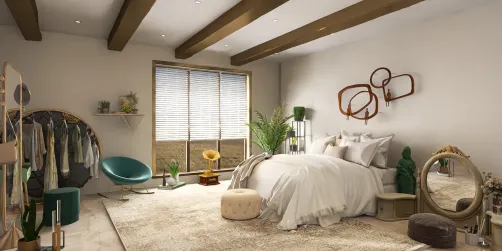
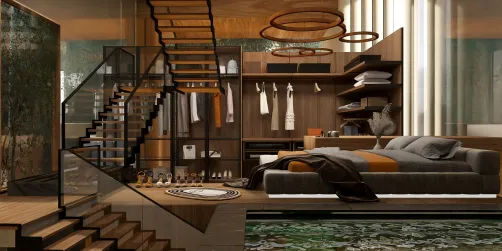
In the bedroom, the focal point is the striking headboard wall treatment that adds character and a sense of intimacy. Storage solutions are cleverly integrated to maximize space without disrupting the restful atmosphere. The carefully chosen palette and soft textiles contribute to a warm and inviting ambiance, ideal for relaxation and privacy. Subtle decorative elements enrich the visual appeal while maintaining a peaceful environment.
Kitchen and Dining Area
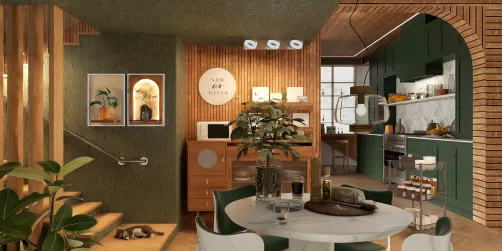
This area emphasizes efficient movement with an ergonomic layout tailored for cooking and dining ease. Countertops feature durable materials with ample workspace, while storage is thoughtfully planned to keep surfaces clutter-free. The blend of textures and finishes enhances the modern eclectic style, and natural light interplay further complements the functional design. The dining space seamlessly connects to the kitchen, fostering sociability and convenience.
FAQ
Q: What makes the "Místico!" design stand out as an apartment template?
A: The design excels through its thoughtful spatial planning that balances style with practicality, creating a modern eclectic ambiance that optimizes every area effectively.
Q: How is lighting utilized in this Homestyler design?
A: Layered lighting techniques are applied to enhance the natural light, define functional zones, and add warmth, contributing to a well-rounded and inviting atmosphere.
Q: Are storage solutions incorporated in the bedroom design?
A: Yes, storage is ingeniously integrated to maintain the serene ambiance while maximizing functionality without cluttering the space.
Q: How does the kitchen/dining layout support everyday use?
A: The layout is designed for smooth movement, with ample countertop surfaces and strategic storage, promoting efficiency and sociability in cooking and dining tasks.
Originally incubated at Autodesk, Homestyler has grown into one of the most widely adopted home design platforms in the world, now trusted by over 20+ million registered users (platform data, 2026). Whether you're a homeowner exploring ideas or a professional designer delivering client-ready renders, Homestyler brings industry-leading 3D technology to your fingertips — no experience required.

Modern Minimalist Fluted Solid Wood Top Round Coffee Table 3D Model


Minimalist Solid Oak Wood Coffee Table with Lower Shelf 3D Model

Minimalist Solid Oak Wood Dining Bench 3D Model
Homestyler offers an easy-to-use online home design tool with amazing 3D renderings, inspiring design projects, and helpful DIY video tutorials—perfect for bringing your interior design ideas to life effortlessly.
Дизайн сейчас бесплатно



















![Design [4]](https://hs-designs.homestyler.com/production/design/images/07c2de3a-88ec-4be8-8910-ff255b795bc2/1731419398293/7841697.jpg?x-oss-process=image/resize,w_502,m_mfit/format,webp)