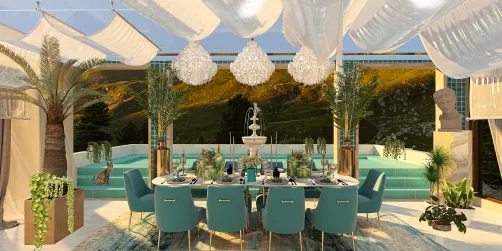
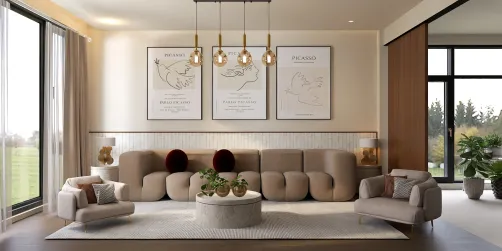
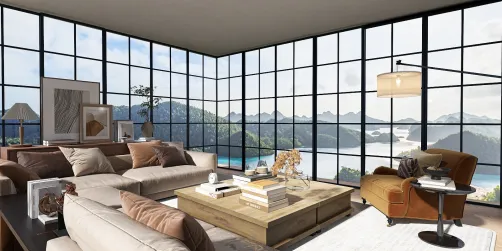
- Layout: Compact apartment with 8 walls, 2 doors, and 2 windows ensuring good natural light and door flow.
- Rooms: Kitchen, Living Room, Study, Dining Room.
- Style & Atmosphere: A warm and inviting ambience realized through color, furniture, and decoration choices.
- Area: 43.82m² optimizing every functional zone for comfort.
- Materials: Utilizes 10 different materials enhancing texture variety and tactile appeal.
- Highlights: Thoughtful lighting with 10 light fixtures and plentiful green plants, plus tasteful wall decorations and carefully selected furniture pieces such as dining tables, sofas, and shelving units.
Intro
Discover the exceptional apartment design "Living with a view" by ROBERTA GIULIETTI, featured in the Homestyler community. This thoughtfully curated scheme serves as an inspiring model for anyone seeking a harmonious blend of functional layout and aesthetic flair. By exploring this design, you gain valuable insights into optimizing a compact urban apartment space of just 43.82 square meters, utilizing a sleek, modern style that highlights warm atmospheres across multiple rooms. This design is a superb reference for those wanting to apply an elegant yet cozy style to their own home using an efficient 户型模板 (floor plan template). Whether you desire ideas for furniture placement, natural lighting, or material combinations, ROBERTA's plan offers a comprehensive real-life example to guide your creative journey.
Overview
Kitchen
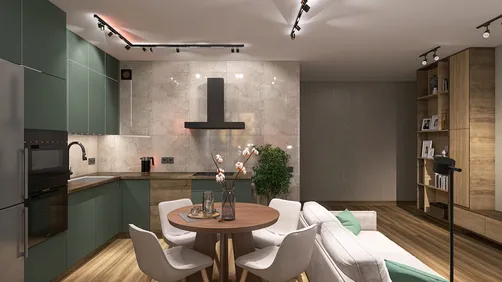
Step into the kitchen where the design expertly balances warmth with practicality. This space features essential big furniture including a dining table and built-in cabinets that streamline storage and working areas, complemented by a tea table that adds casual functionality. It integrates a single hanging lamp that creates a focused illumination over the dining area. The space capitalizes on natural daylight streaming through the window, which helps highlight the verdant green plants that soften the modern cabinetry and add a lively touch to the overall décor. The layout allows an intuitive flow between cooking and dining, ensuring convenience. Material choices here promote a cozy yet clean feel, accompanied by wall finishes that emphasize the warm, inviting atmosphere unique to this kitchen space.
Living Room
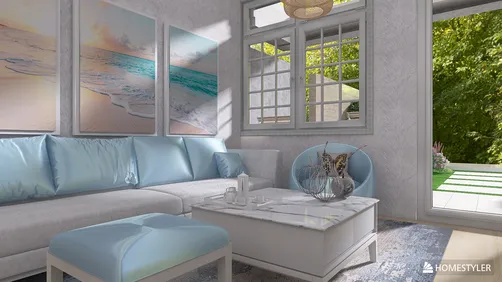
The living room embraces cozy sophistication with a well-proportioned sofa and a central tea table that anchors the seating area. The room is adorned with decorative paintings and additional green plants positioned to complement the natural sunlight joining through both windows and doors. These elements enrich the space with color and texture, lending a lively yet harmonious vibe. The lack of fixed lamps lets daylight dominate, creating a bright, serene environment during daytime hours. Carefully chosen materials emphasize softness and comfort, while the spatial arrangement encourages easy movement and interaction. The combination of natural light and decorative accents makes this living area a perfect place for relaxation and social gatherings.
Study
The study room offers a quiet retreat with a minimalistic yet functional design. It features a comfortable chair paired with a practical storage shelf, providing ample workspace organization. The presence of green plants enhances air quality and visual comfort, complementing the ample natural light entering through the window. This combination of elements forms a warm, inviting atmosphere conducive to focus and productivity. The materials used ensure a sense of ease and subtle elegance, while the compact layout maximizes utility without feeling cramped. The study's straightforward design highlights the power of simplicity and connection to nature in creating a productive home office environment.
Dining Room
In the dining room, the design combines practicality and style with a large dining table paired alongside a spacious dining cabinet for storage solutions. A tea table is included to enhance social interactions during dining. The space is thoughtfully lit by a ceiling-mounted lamp that provides ample, warm illumination suitable for meals at any time of day. Adorning the walls are creative paintings which, together with the green plants, inject character and freshness into the room. The strategic positioning of windows and doors in the apartment ensures abundant daylight, enriching the atmosphere and accentuating material textures. Overall, the carefully selected furniture sizes and details optimize the flow and functionality of mealtime gatherings.
Design Tips
To create stunning visualizations of your interior design, consider rendering each floor separately while applying realistic materials and lighting, as suggested in the How to create renders of different floors for multi-floor design projects? tutorial. This approach will help you showcase varying atmospheres across rooms in a clear, impactful way.
If you want to bring your interior scenes to life dynamically, explore the process of making 3D interior video renderings. Using software such as Blender or 3ds Max, you can animate camera movements and set lighting for realistic ambiance, detailed in the How to make a 3D interior video rendering? guide.
FAQ
Q1: What is the total area of the "Living with a view" apartment design?
The design covers a total area of 43.82 square meters, making it an excellent example of functional and efficient use of a compact apartment space.
Q2: How many rooms are included in this design and what are they?
The design comprises four main rooms: a kitchen, living room, study, and dining room, all arranged to maximize comfort and utility.
Q3: How many lighting fixtures are used throughout the apartment?
There are 10 light fixtures strategically placed across the apartment, including hanging lamps and ceiling lamps, working in synergy with natural daylight.
Q4: What type of atmosphere is created in the apartment?
The apartment features a warm and inviting atmosphere achieved through harmonious furniture choices, decorative green plants, and smart use of daylight.
Q5: Are there any special decorative elements in the living and dining rooms?
Yes, decorations include wall paintings and various green plants that add color and freshness, enhancing the cozy feel of these spaces.
What began as an Autodesk innovation has evolved into a design platform used by more than 20+ million registered users (platform data, 2026) around the globe. Homestyler combines powerful rendering, an intuitive editor, and a vast furniture library to help you turn inspiration into photorealistic designs — whether you're redesigning a single room or planning an entire home.
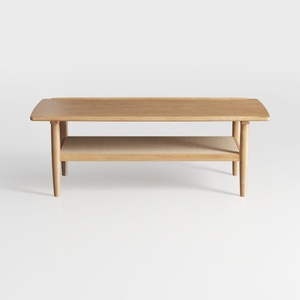
Minimalist Solid Oak Two Tiered Coffee Table 3D Model

Minimalist Oak Round Side Table Cutout Base 3D Model


Homestyler offers an easy-to-use online home design tool with stunning 3D renderings, a vast collection of design projects, and helpful DIY video tutorials. It’s perfect for visualizing your ideas and creating beautiful interiors with confidence.
Дизайн сейчас бесплатно