



- Layout: Apartment style with functional room divisions including living room, dining room, kitchen, foyer, and staircase area.
- Rooms: Living Room, Dining Room, Kitchen, Foyer, Staircase.
- Style: Luxurious and Modern with an emphasis on sophisticated ambiance.
- Area: 188.32 square meters.
- Materials & Furnishings: Large sofas, dining tables, elegant cabinetry, tea tables, decorative paintings and plants, and well-chosen lighting fixtures.
- Highlights: Layered lighting schemes with chandeliers and wall sconces, expansive window arrangements, rich textures, and tasteful decorative accents such as green plants and art pieces.
Intro
Explore the captivating design scheme "Midnight Obsidian" crafted by MilaN Design, showcased in the Homestyler community. This luxurious and modern apartment template stands out for its exquisite balance between opulence and contemporary style, making it a perfect inspiration for your own home makeover. What makes "Midnight Obsidian" truly worth referencing is its seamless integration of elegant materials and sophisticated finishes within a practical layout spanning 188.32 square meters. If you are seeking a floor plan template that embodies the essence of luxury and modern aesthetics, this design exemplifies how to elevate your living spaces with stylish furnishings, refined lighting, and tasteful decor elements.
Overview
Living Room
The living room in "Midnight Obsidian" presents a warm atmosphere defined by its careful spatial layout and luxurious furnishing choices. Anchored by a sizable sofa paired with a matching tea table, this space perfectly balances comfort and style. The walls are adorned with decorative paintings that add visual interest without overwhelming the room, while lush green plants introduce a refreshing natural element. A single prominent chandelier hangs from the ceiling, providing both functional illumination and a sophisticated focal point. The abundance of natural daylight filtering through the apartment-style windows further enhances the welcoming ambiance, making this room ideal for both relaxation and entertaining. The use of soft textures and a subtle color palette complements the modern yet lavish aesthetic.
Dining Room
In the dining room, the design highlights a warm, inviting atmosphere conveyed through the selection of a prominent dining table as the key furniture piece. Complemented by decorative paintings and thriving green plants, the room achieves a balanced visual appeal and freshness. The installation of a single elegant chandelier contributes to an elevated dining experience by imparting soft, layered lighting that enhances the luxurious tone. Located in an apartment setting with ample window placement, natural light gracefully flows during the day to brighten the area, creating a perfect environment for intimate meals and social gatherings. Thoughtful wall treatments and the use of modern materials lend sophistication while maintaining comfort.
Foyer
The foyer exudes pure luxury and sets a grand entrance with its sophisticated features. It includes a stylishly designed desk serving as a focal furniture piece. The space is beautifully accented with green plants and tasteful decorative objects that enrich its aesthetic appeal. A thoughtfully installed wall lamp casts gentle ambient light during the evening, reinforcing the room's elegant atmosphere. This apartment-style entryway also benefits from the presence of windows and doors that establish an inviting flow and natural connection to the rest of the home. The materials and color palette lean towards refined textures that emphasize the exclusivity of this welcoming area.
Kitchen
The kitchen design embraces opulence with a focus on elegant cabinetry which forms the main furniture element of this space. An additional tea table adds practical functionality while maintaining the room's cohesive style. A decorative painting further enriches the visual complexity of the kitchen environment. Suspended from the ceiling, a refined chandelier provides layered lighting essential for both ambiance and task performance. Bright natural sunshine pours through the apartment-style window, illuminating the rich materials and enhancing the luxurious feel. The thoughtful layout and material choices express a modern, yet gracious environment perfect for culinary activities.
Staircase Area
The staircase area radiates luxury with carefully selected decorative elements and ambient lighting. While the layout does not include large furniture, a tea table complements smaller-scale furnishings. Two decorative paintings and green plants enrich the atmosphere with artistic and natural touches. A chandelier hanging from above forms the primary light source, harmonizing with the luxurious mood during evening hours. This space is part of a standalone structure featuring stairs, windows, and doors designed to facilitate a smooth transition between floors in a stylish manner. The materials and finishes used reinforce the overall elegance of the home’s interior.
Design Tips
Lighting plays a crucial role across the entirety of your home design. Incorporating layered lighting can dramatically enhance both aesthetics and functionality. For example, utilizing chandeliers in your living and dining rooms, complemented by ambient wall lighting in entryways, helps establish mood and highlight architectural features. The tutorial Add Lighting provides excellent guidance on effectively integrating different light sources to transform your space into an atmospheric haven.
Creating an elegant dining room quickly is achievable by focusing on key elements such as proper furniture placement, use of natural light, and tasteful ceilings and wall treatments. The Homestyler tutorial Create a Luxurious Dining Room in 10 Minutes Using Homestyler walks you through decorating steps including windows, doors, materials, and lighting. Applying these tips can elevate your dining space to feel both luxurious and inviting with efficient methods.
FAQ
Q: What type of lighting fixture is predominantly used in the living room?
The living room prominently features a single chandelier that serves as both the main light source and a decorative focal point, contributing to the room's warm and elegant ambiance.
Q: How does "Midnight Obsidian" incorporate greenery into its design?
Green plants are thoughtfully placed across multiple rooms including the living room, dining room, foyer, and staircase area, providing a refreshing natural contrast to the luxurious furnishings and decorative paintings.
Q: What are the main furniture pieces specified in the dining room?
The dining room primarily includes a large dining table as its centerpiece, complemented by decorative paintings and plants that amplify the inviting atmosphere of this apartment-style space.
Q: Which rooms in this design utilize chandeliers for lighting?
Chandeliers are installed in the living room, dining room, kitchen, and staircase area, providing ambient lighting and enhancing the overall luxurious feel of these spaces.
Q: How is the foyer designed to create a luxurious entry?
The foyer includes a stylish desk as the main furniture item, decorated with green plants and tasteful objects. A wall lamp adds evening lighting, while windows and doors invite natural light and smooth movement into the apartment.
Built on technology originally developed at Autodesk, Homestyler empowers anyone to design beautiful, realistic spaces in minutes. Join over 20+ million registered users (platform data, 2026) who have already discovered a smarter way to plan, visualize, and bring their dream homes to life — all from the comfort of a browser.
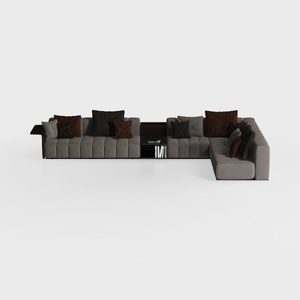

Modern Fabric Tufted L Shaped Sectional Sofa with Throw Pillows 3D Model

Modern Minimalist Dark Velvet Fabric Sofa With Throw Pillows 3D Model
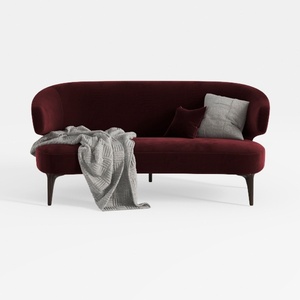
Modern Burgundy Velvet Curved Loveseat Sofa with Throw Pillows 3D Model
Homestyler offers an easy-to-use online design tool with stunning 3D renderings, inspiring interior projects, and helpful DIY video tutorials—perfect for anyone looking to create and visualize their dream home effortlessly.
Дизайн сейчас бесплатно





































