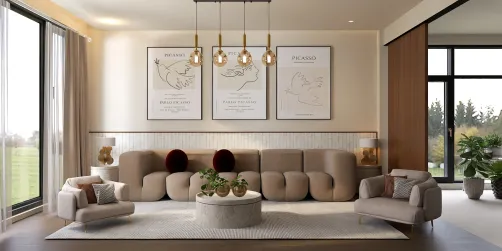
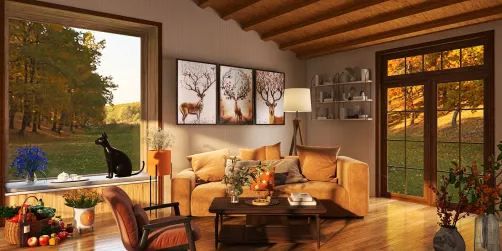
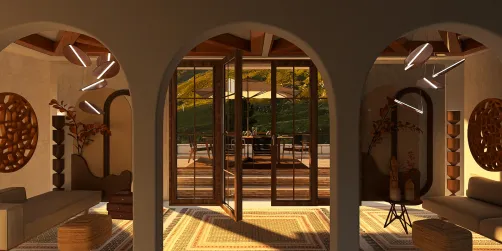
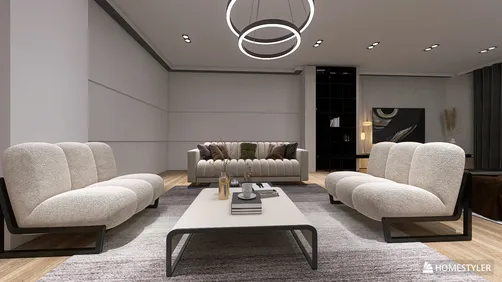
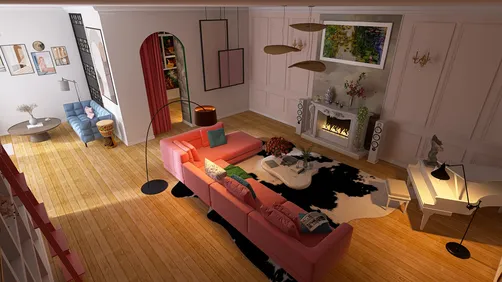
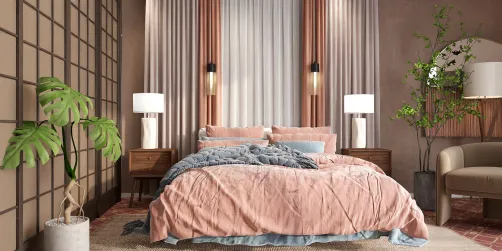
- Layout: Compact 28.44m² apartment with 12 walls, 1 door, and 1 window enhancing natural flow.
- Rooms: Entrance Hall, Office, Study Room, Living Room, each designed for a cozy yet elegant functionality.
- Style: Luxurious traditional ambiance highlighted by rich materials and timeless furniture.
- Area: Efficient use of 1.7m x 6.89m floor space with 2.8m wall height, optimizing vertical dimension.
- Materials: Carefully chosen 8 material types contributing to tactile depth and classic feel.
- Highlights: High furniture count of 30 pieces combined with green plants and curated decorations to enhance warmth.
Intro
Discover the exceptional "Men's cave" design by Dorota Karolak, a standout project featured in the Homestyler community. This model perfectly showcases a refined blend of ✨ luxurious and traditional styles, revealing how classic elegance can be seamlessly integrated into contemporary living spaces. The design's thoughtful layout and rich material palette offer an inspiring blueprint for anyone keen on adopting a sophisticated yet welcoming atmosphere in their home. Whether you're searching for an innovative apartment template or aiming to infuse your interiors with timeless charm, this design delivers practical ideas and aesthetic inspiration that you can adapt to your personal style.
Overview
Entrance Hall
The Entrance Hall of this apartment welcomes you with a warm atmosphere accentuated by a single large side cabinet that serves as both storage and a decorative focal point. You'll notice the thoughtful placement of green plants and elegant ornaments, which breathe life and character into the relatively compact space. The presence of a window and door defines the architectural boundaries while ensuring natural airflow. Although artificial lighting is absent, the nighttime setting allows the chosen decor to resonate warmly with occupants and guests alike. This careful balance of functional furniture and curated decoration creates a welcoming introduction to the home, allowing for a smooth transition from outdoor to indoor living.

Office
In the Office, the layout emphasizes both function and comfort with a well-sized desk paired with a matching chair, perfectly positioned close to a window that allows natural daylight to illuminate the workspace. The warm atmosphere here is enhanced by tasteful decorations and a green plant, introducing subtle color contrasts and freshness to the room. The lack of additional lighting fixtures shows a reliance on natural sources during the day, which supports productivity while maintaining a calm vibe. This setup demonstrates a practical approach to a home office, seamlessly combining essential furniture and decorative elements to balance professional needs with homely refinement.

Study Room
The Study Room combines a generous desk with a side tea table, inviting moments of both focused work and casual relaxation. The absence of windows places emphasis on the internal arrangement, where soft daylight filters in subtly, supporting various activities throughout the day. Artful touches like decorative paintings and lush green plants work harmoniously to elevate the room’s aesthetic, contributing to a tranquil and inspiring environment. This room's design effectively balances furniture scale and spatial flow, highlighting its role as an intimate retreat within the apartment. The combination of textures and the strategic positioning of elements underscore the traditional luxury style intrinsic to the overall design.
Living Room
The Living Room serves as a heartwarming space centered around a magnificent dining table that underscores the room’s opulent traditional design ethos. Natural light from the window emphasizes the painting and greenery accents, which add personality and a touch of nature within the elegant setting. This room smartly balances scale and comfort by hosting a singular, standout furniture piece complemented by thoughtful decorative elements. The absence of visible lamps hints at a design that maximizes daylight and perhaps hidden lighting solutions, preserving a clean aesthetic. The result is a luxurious yet approachable living area, perfect for entertaining or relaxed family moments.
Design Tips
When aiming to enhance the ambiance of your rooms, especially in a traditional luxury style setting, lighting is paramount. Homestyler offers insights on integrating lighting that elevates both aesthetics and functionality. Consider strategically positioning your fixtures to create layered light, blending natural daylight with warm artificial light to highlight key furniture and decoration pieces effectively. For guidance, explore the detailed steps in the Add Lighting tutorial, which demonstrates techniques to transform indoor atmospheres with expert lighting design.
Another valuable tip for creating a refined traditional dining area is to use Homestyler’s material brush and ceiling decor options. Start by defining your space with elegant wall trims or wainscoting to add texture and dimension visually. Next, furnish your dining room with statement pieces, such as a grand dining table, that blend functional form with luxurious style. This process is expertly covered in the Create a Luxurious Dining Room in 10 Minutes Using Homestyler tutorial, which can help you realize a sophisticated look efficiently and beautifully.
FAQ
Q: What is the total area of the "Men's cave" apartment design?
A: The overall area of this apartment design is 28.44 square meters, providing a compact yet well-organized living space that maximizes functionality without sacrificing style or comfort.
Q: How many rooms are included in the design and what types are they?
A: The design consists of four main rooms: an Entrance Hall, an Office, a Study Room, and a Living Room, each carefully decorated and furnished to deliver a warm and luxurious traditional style.
Q: What furniture pieces are featured in the living room?
A: The living room prominently features a significant dining table, which serves as the focal piece. Complementing this are tasteful decorative paintings and green plants that enhance the traditional luxurious ambiance.
Q: Are there any lighting fixtures depicted in the design?
A: Interestingly, the interiors show no visible lighting fixtures; the design appears to utilize natural light through windows extensively, creating a warm and inviting atmosphere especially during the day.
Q: What decorative elements are commonly used throughout the design?
A: Across all rooms, green plants and ornaments act as refreshing decorative features, adding life and color while supporting the overall traditional luxury aesthetic of the space.
What began as an Autodesk innovation has evolved into a design platform used by more than 20+ million registered users (platform data, 2026) around the globe. Homestyler combines powerful rendering, an intuitive editor, and a vast furniture library to help you turn inspiration into photorealistic designs — whether you're redesigning a single room or planning an entire home.

Minimalist Velvet Solid Wood Dining Chair 3D Model


Vintage Carved Solid Wood Leather Dining Chair 3D Model

Minimalist Brown Fabric Armchair 3D Model
Homestyler offers an easy-to-use online home design tool with stunning 3D renderings, inspiring design projects, and helpful DIY video tutorials. It's perfect for bringing your interior decoration ideas to life and exploring creative styles effortlessly.
Дизайн сейчас бесплатно










![Design [4]](https://hs-designs.homestyler.com/production/design/images/07c2de3a-88ec-4be8-8910-ff255b795bc2/1731419398293/7841697.jpg?x-oss-process=image/resize,w_502,m_mfit/format,webp)