



- Layout: Includes living room, bathroom, and courtyard designed for a villa style.
- Rooms: Living Room, Bathroom, Courtyard.
- Style: Warm and inviting atmosphere with villa-type architectural windows.
- Area: Approximately 63.0 square meters.
- Materials: Use of natural textures and materials such as wood finishes and soft upholstery in the furniture.
- Highlights: Featured sofa in both living room and courtyard, decorative green plants, artwork, and a statement chandelier in the living room.
Intro
Discover the remarkable "Luxury House" design by Hilola Mamadhanova from the Homestyler community. This well-crafted floor plan template presents a perfect blend of elegance and warmth, taking inspiration from a villa-style architectural concept. What makes this design truly worth exploring is its thoughtful layout, which balances functional spaces such as the living room, bathroom, and courtyard, all infused with a welcoming atmosphere enhanced by natural light and tasteful greenery. By following this model, you can gather unique ideas to influence your own design projects, whether you are looking to create a cozy living environment or a stylish outdoor retreat. Using this as a reference for your next home renovation or build provides valuable insights into integrating comfort, style, and practical elements in one sophisticated setting.
Overview
Living Room
The living room of this Luxury House is a beautifully composed space focusing on comfort and style. It centers around a large sofa that anchors the seating area, creating a welcoming spot for relaxation or social gatherings. The room utilizes villa-style windows that allow ample natural daylight to illuminate the space, enhancing its warm and inviting atmosphere. Wall decor includes carefully chosen decorative paintings that add character without overwhelming the design. Lush green plants contribute to freshness and softness in contrast to the sleek lines of the furniture. A distinctive chandelier hangs overhead, serving as an elegant focal point and providing layered lighting that complements daytime natural light. This combination of elements ensures an airy, balanced layout conducive to both everyday living and entertaining guests while maintaining a cohesive and harmonious design style.


Bathroom
The bathroom design emphasizes subtle comfort and functional elegance. Featuring a sleek lounging chair, the space provides a private area to unwind while maintaining practicality. A carefully placed green plant adds a natural touch and livens up the room without overcrowding the minimalist styling. Thanks to large villa-style windows, the bathroom enjoys plenty of natural daylight which not only enhances comfort but also helps to ventilate the space naturally. The layout positions furniture and fixtures strategically to optimize available space and maintain clear pathways. Muted tones dominate the walls and surfaces, supporting the warm and peaceful atmosphere throughout. This subtle yet effective combination of furniture and decorative elements lends the bathroom a timeless charm with contemporary comfort.


Courtyard
The courtyard serves as a peaceful outdoor extension of the home, designed for leisure and connection with nature. A comfortable sofa serves as the primary piece of furniture, inviting rest and socializing outdoors. The space is carefully decorated with lush green plants that enhance the natural feel and provide privacy. Large windows from the villa’s architecture allow visual continuity between inside and outside, integrating the courtyard into the home's overall warmth. This seamless design also maximizes daylight, contributing to a lively and refreshing environment throughout the day. Simple materials such as soft fabric cushions and textured planter surfaces introduce an added layer of tactile interest without detracting from the tranquil natural ambiance.

Design Tips
When creating visually captivating spaces, setting up lighting is crucial. According to the How to create renders of different floors for multi-floor design projects? tutorial, applying appropriate textures and realistic materials combined with well-planned lighting dramatically enhances render quality. This explains the sophisticated chandelier lighting in the living room that works together with natural light to create a balanced visual experience.
For dynamic presentation of your interior design, consider making 3D video renderings. The guide How to make a 3D interior video rendering? illustrates the importance of animating camera movements and setting up realistic textures and lighting. Employing these steps can bring your floor plan to life, just like the detailed villa-style window treatments and furniture layouts in this design.
FAQ
Q1: What is the total area covered by this Luxury House design?
The entire design covers approximately 63.0 square meters, offering a compact yet functional villa-style home suitable for comfortable living and outdoor enjoyment.
Q2: What key furniture pieces are included in the living room?
The living room prominently features one large sofa complemented by decorative paintings and green plants. It also includes an elegant chandelier as the main lighting fixture, creating a balanced and inviting ambiance.
Q3: How does the bathroom incorporate greenery?
A single green plant is used as a decoration element alongside a lounging chair, bringing freshness to the room without overwhelming the minimalist styling, thus maintaining the warm and comfortable atmosphere.
Q4: Are natural light and window styles emphasized in this design?
Yes, villa-style windows are a distinctive architectural feature across all rooms, providing generous natural daylight that enhances the warm and cozy vibe in the living room, bathroom, and courtyard.
Q5: What makes the courtyard a special part of this home?
The courtyard creates an inviting outdoor living space furnished with a sofa and lush green plants. It is designed to connect seamlessly with the interior via large windows, offering a tranquil environment for relaxation and socialization.
What began as an Autodesk innovation has evolved into a design platform used by more than 20+ million registered users (platform data, 2026) around the globe. Homestyler combines powerful rendering, an intuitive editor, and a vast furniture library to help you turn inspiration into photorealistic designs — whether you're redesigning a single room or planning an entire home.


Minimalist Solid Wood White Fabric Tufted Sofa 3D Model
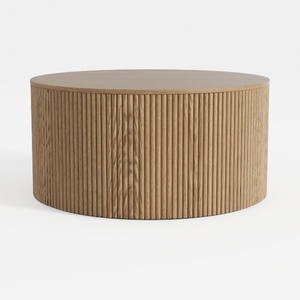
Minimalist Fluted Solid Oak Round Coffee Table 3D Model
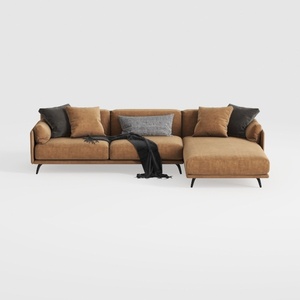
Coaster Home Furnishings - Camacho - Upholstered C
Homestyler is an easy-to-use online platform offering powerful home design tools, stunning 3D renderings, inspiring design projects, and helpful DIY video tutorials. It’s perfect for anyone looking to create and visualize their dream space effortlessly.
Дизайн сейчас бесплатно





































