



- Layout: Comprised of a luxurious apartment featuring a living room and a cozy office space.
- Rooms: Living Room, Office.
- Style: Luxurious in the living room and warm ambiance in the office.
- Area: 68.35 square meters.
- Materials and Finishes: Plush sofa upholstery, rich textures for walls, and well-selected furniture pieces.
- Highlights: Elegant chandelier in the living room and subtle spotlighting in the office enhance the sophisticated atmosphere.
Intro
Discover the inspiration behind the Homestyler community design project "Для папы" by Nelli Wolf. This thoughtfully crafted apartment layout template is a remarkable reference for those seeking a luxurious yet warm style for their living spaces. With a total area of 68.35 square meters, this design seamlessly blends elegance and comfort, providing practical solutions and aesthetic appeal. Whether you are redesigning your home or looking for fresh ideas for spacious apartments, this floor plan template offers valuable insights into creating harmonious interiors that radiate charm and functionality.
Overview
Living Room
The living room in "Для папы" stands out as an epitome of luxury within the apartment layout. Fitted with a large sofa and a tea table, it offers ample seating and a central surface for convenience. The room's atmosphere is uplifted by a striking chandelier hanging from the ceiling, which not only illuminates the space brilliantly during daytime but also creates an impressive focal point. The combination of green plants and decorative paintings adds life and a personal touch to the walls, contrasting elegantly with the plush upholstery of the sofa. A generous use of windows brings in natural light, enhancing the materials' textures and the overall spatial quality. The furniture count of three, including the sofa and two tables, balances well without cluttering the room, maintaining an open and inviting traffic flow for occupants and guests alike.


Office
This cozy office space within the independent house section of the project highlights the blend of warmth and functionality. Featuring one primary piece of furniture—a spacious desk—it facilitates an organized and efficient workspace. The walls are adorned with a decorative painting that adds character while maintaining a calm ambiance. The single spotlight fixture carefully illuminates the desktop, ensuring a well-lit work environment without overwhelming brightness. Daylight streaming through the window complements the artificial lighting, creating a well-balanced atmosphere ideal for productivity and focus. This room’s design emphasizes simplicity with intentional decor choices, making it both inviting and practical for work from home or personal projects.

Design Tips
To maximize the impact of lighting in your designs, consider the advice from How to make a 3D interior video rendering. Proper light setup enhances material realism and spatial atmosphere, which is essential when highlighting focal points like chandeliers or spotlighted desks as seen in this project. Starting with natural sources and complementing them with well-placed artificial lighting creates depth and mood. For the living room, the elegant chandelier combined with daylight creates a luxurious feel, while the office benefits from focused spotlighting to improve functionality.
Optimizing floor plans is crucial for effective interior design. Using the Homestyler floor plan designer smartly, as detailed in How to make the best out of our floor plan designer, can help you streamline layout creation. This includes arranging furniture like sofas and desks to maintain good flow while respecting balance and individual space needs. Applying various textures and materials through the tool can simulate realistic interiors, supporting your design decision-making. This technique is perfectly reflected in this stylish 68.35 square meter apartment, where material choices contribute to the overall luxurious and warm atmospheres.
FAQ
Q1: What are the main furniture pieces in the living room of "Для папы"?
The living room prominently features a large sofa and a tea table, complemented by a decorative tea table and green plants. These key furniture elements create a luxurious and inviting environment suitable for both relaxation and social gatherings.
Q2: How does the lighting design contribute to the living room atmosphere?
The chandelier functions as a central lighting highlight, enhancing the luxurious vibe by providing both ambient and accent lighting. Combined with natural daylight from windows, it balances brightness and warmth, setting an elegant mood.
Q3: What decor is used in the office to create its warm atmosphere?
The office houses an essential spacious desk and includes a decorative painting on the wall. The presence of a spotlight lamp ensures focused task lighting while maintaining a cozy, welcoming environment.
Q4: How does the layout maintain a practical flow in the apartment?
The apartment’s design balances furniture placement and open space strategically, ensuring easy movement between living and working areas. The layout allows distinct functional zones without crowding, enhancing comfort and usability.
Q5: What style keywords best describe the apartment's overall design?
The overall style is characterized by luxury and warmth, combining plush materials and elegant lighting in the living room with subtle, functional simplicity in the office, demonstrating a refined and comfortable living environment.
Homestyler's roots trace back to Autodesk, the global leader in design and engineering software. That heritage lives on in every feature we build. Today, with a community of more than 20+ million registered users (platform data, 2026) worldwide, Homestyler continues to make professional-quality interior design accessible to everyone — from first-time decorators to seasoned architects.

Vintage Solid Wood Carved Round Coffee Table 3D Model
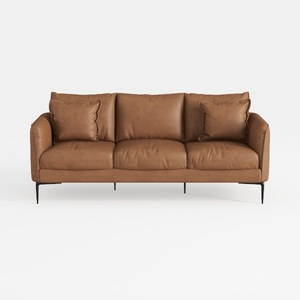
Modern Minimalist Brown Leather 3 Seater Sofa With Black Metal Legs 3D Model
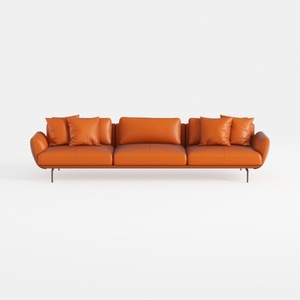

Modern Minimalist Orange Leather Extra Large Sofa 3D Model
Homestyler is an easy-to-use online platform that lets you design your home with powerful 3D rendering tools. Explore lots of inspiring interior projects and follow helpful DIY video tutorials to create your perfect space—all without any prior experience.
Дизайн сейчас бесплатно





































