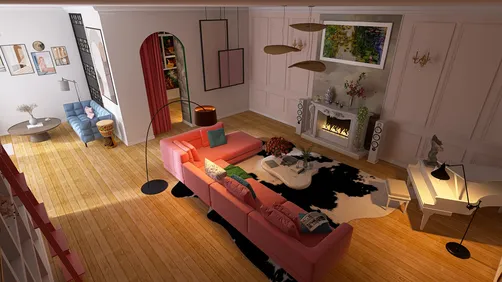
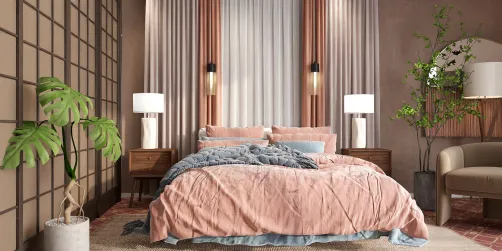
- Layout: An apartment and a detached architecture style.
- Rooms: Living room and office.
- Style: Luxurious living room combined with a warm office ambiance.
- Area: Total 54.18m², dimensions approximately 2.98m x 10.98m, wall height 4m.
- Materials: Utilizes 8 different materials enhancing texture variety.
- Highlights: Luxurious sofa setup in the living room, large decorative green plants, single window and door setup, integrated lighting via one chandelier and one spotlight, total of 79 furniture pieces offering rich layout possibilities.
Intro
Explore the exquisite design scheme "Для папы" by Nelli Wolf in the Homestyler community. This apartment layout template showcases a distinctive style that combines luxurious elements with a warm and inviting atmosphere. It's an ideal reference for those seeking inspiration on how to balance comfortable living with elegant design in a compact space. Whether you are considering a sophisticated living room or a cozy office corner, this design skillfully achieves harmony through meticulous furniture placement, refined decorative accents, and thoughtfully layered lighting. By examining this scheme, you'll gain valuable insights into creating a seamless flow between functional areas, making it a must-use house plan template for enhancing your home environment.
Overview
Living Room
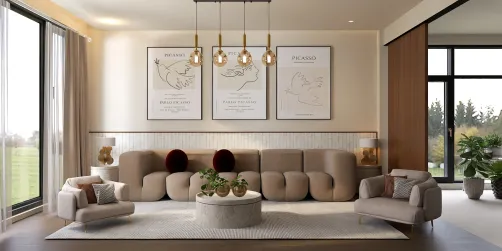
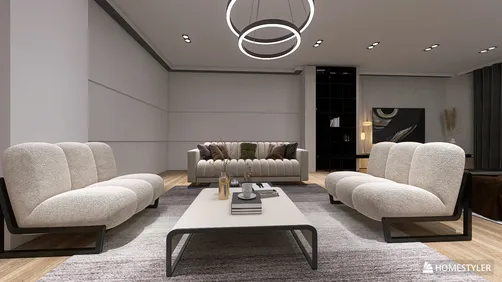
The living room in this design exudes luxury through its considered layout and furnishing choices. At the heart of the space, a large sofa and a tea table are positioned to encourage comfort and conversation. The use of rich materials on these pieces resonates with the overall upscale atmosphere. The room incorporates two tea tables, one large and one standard, providing flexibility and balance in furniture scale. Subtle decorative touches such as lush green plants and carefully selected wall art contribute to the room's visual appeal and a touch of nature, breaking the solidity of the furniture. A statement chandelier hangs centrally, adding both functional illumination and an element of grandeur. Although featuring only one window, the daytime lighting allows natural light to softly highlight the high 4-meter walls, enhancing the perception of spaciousness. The warm and neutral color palette complements the textures, while the open layout promotes smooth movement within this 54.18m² apartment area.


Office
This office space stands out with its intimate and warm ambiance. Dominated by a single large desk, the layout encourages focused work without distractions. The minimal use of furniture, just one main piece, fits the compact size while boosting functionality. An elegantly framed decorative painting adorns one wall, adding personality and a creative spark to the environment. The combination of an independent building architecture and the inclusion of a window invites ample daylight, enhancing natural brightness and creating a cheerful working atmosphere. The spotlight ceiling lamp is installed to give direct illumination on the desk area, which improves concentration during evening hours. The design carefully balances simplicity with cozy details, making it a perfect practical yet welcoming space within the overall plan.

Design Tips
Creating an inviting and effective interior can be greatly enhanced by mastering lighting and layering techniques. For instance, learning how to design lighting to enhance a scene helps you shape the mood and usability of spaces. Refer to the How to make a 3D interior video rendering? tutorial to understand the importance of setting up lights like chandeliers and spotlights to achieve dynamic views and realistic textures within your render. This is especially useful for the living room's luxurious ambiance where layered lighting enhances the visual depth.
Another practical tip is to efficiently utilize floor plan designers to plan your space precisely before implementation. The How to make the best out of our floor plan designer guide provides insights on managing walls, doors, and furniture placements, helping you optimize layout and functional flow. Applying this to your apartment or detached office allows you to refine room proportions and circulation, guaranteeing your design's harmony and practicality.
FAQ
Q: What is the total area of the "Для папы" design?
The total area of this design is 54.18 square meters, with dimensions approximately 2.98 meters wide and 10.98 meters long, providing a compact yet functional layout for living and working spaces.
Q: How many rooms does this design include and what are they?
This design comprises two primary rooms: a luxurious living room and a warm, cozy office space, each serving different functional needs within the layout.
Q: What lighting fixtures are used in this apartment and how do they contribute?
The living room is illuminated by a central chandelier that adds grandeur and ambient light, while the office features a spotlight that directs focused illumination to the desk area, enhancing productivity and atmosphere.
Q: How is natural light incorporated in these rooms?
Natural light enters through windows present in both rooms; the living room has a window aiding ambient brightness during the day, and the office window welcomes daylight, fostering a cheerful working environment.
Q: What decorative elements are prominent in each room?
The living room highlights large green plants and decorative paintings that enrich the space's luxurious feel, while the office includes a single framed decorative painting that adds personality and inspiration without clutter.
Homestyler's roots trace back to Autodesk, the global leader in design and engineering software. That heritage lives on in every feature we build. Today, with a community of more than 20+ million registered users (platform data, 2026) worldwide, Homestyler continues to make professional-quality interior design accessible to everyone — from first-time decorators to seasoned architects.

Minimalist White Boucle Fabric Armchair and Ottoman Set 3D Model
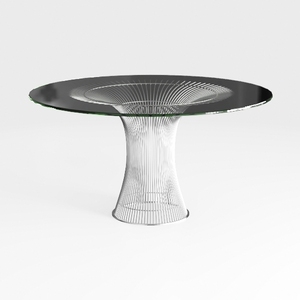
Modern Glass Top Metal Wire Base Round Dining Table 3D Model

Modern Walnut Glass Top Round Coffee Table 3D Model
Homestyler offers an easy-to-use online home design tool with stunning 3D renderings, a vast collection of design projects, and helpful DIY video tutorials. It’s perfect for anyone looking to create and visualize beautiful interior spaces effortlessly.
Дизайн сейчас бесплатно










![Design [4]](https://hs-designs.homestyler.com/production/design/images/07c2de3a-88ec-4be8-8910-ff255b795bc2/1731419398293/7841697.jpg?x-oss-process=image/resize,w_502,m_mfit/format,webp)