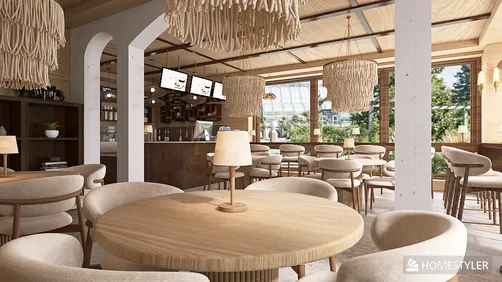
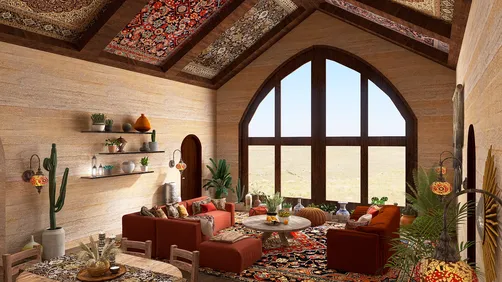
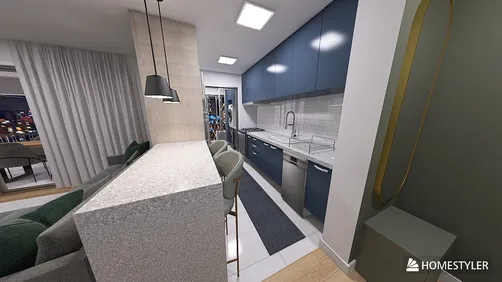
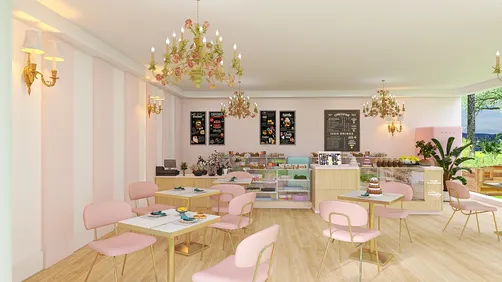
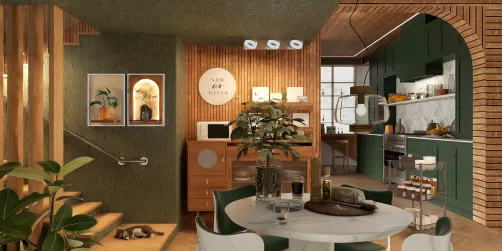
- Floor Plan: Open layout with clearly defined zones
- Rooms: Living room, bedroom, kitchen and dining area
- Style: Luxurious Bohemian fusion with artistic accents
- Color Palette: Earthy neutrals enhanced by warm metallics and rich jewel tones
- Materials: Velvet, natural wood, marble, rattan, and brass finishes
- Highlights: Intricate lighting design, textured walls, layered textiles, and eclectic décor pieces
Intro
The "Skyline Serenity Lounge" design by Настя Кушнір, featured in the Homestyler community, is a remarkable example of combining luxury and bohemian styles within a thoughtfully crafted floor plan template. This design stands out for its elegant and eclectic aesthetic, which harmonizes lavish textures with an artistic, free-spirited charm. It is an excellent reference for those seeking inspiration on incorporating a sophisticated yet relaxed atmosphere into their living space, combining both comfort and visual interest with a seamless flow.
Overview
Living Room
The living room integrates a balanced arrangement that maximizes natural illumination and spaciousness. The furniture dimensions are carefully chosen to create an inviting yet airy environment, where a plush velvet sofa anchors the seating area complemented by rattan chairs, providing a bohemian elegance. Wall treatments combine textured plaster and warm beige tones, enhanced by layered lighting including brass pendant fixtures and floor lamps. This room carefully blends lavish materials with artistic vibrancy reflecting the overall design ethos.

Bedroom
In the bedroom, the headboard wall is a focal point featuring a textured design of natural materials that adds depth and warmth. Storage solutions are cleverly integrated without cluttering the space, with built-in closets and bedside tables that maintain a clean and serene atmosphere. The lighting design employs soft, indirect light sources, enhancing the tranquil vibe. Jewel-toned velvet pillows contrast with earthy bedding, producing a harmonious boho-luxe retreat that invites relaxation.

Kitchen and Dining Area
The kitchen and dining zone is designed to optimize workflow with a streamlined layout and ample counter space. The countertops showcase marble surfaces that contrast beautifully with wooden cabinetry, bringing a natural yet elegant look. Storage is maximized through well-organized cabinets and open shelves that balance practicality with display opportunities for decorative pieces. The dining table is placed for easy access and also doubles as an informal gathering spot. The lighting combines ambient recessed fixtures and statement pendant lamps that create an inviting ambiance.

FAQ
Q: What makes the "Skyline Serenity Lounge" floor plan unique for a modern home?
The design excels by combining a luxurious bohemian style that harmonizes comfort with artistic expression, making it ideal for those who appreciate eclectic yet elegant interiors.
Q: How does the lighting contribute to the overall atmosphere of the living room?
Layered lighting with brass pendants and floor lamps enhances the texture and warmth, adding dimension and emphasizing the room's sophisticated yet cozy ambience.
Q: Are there practical storage solutions included within the bedroom design?
Yes, the bedroom features integrated closets and bedside tables that provide ample storage without disrupting the tranquil aesthetic.
Q: How is functionality balanced with style in the kitchen and dining areas?
The kitchen utilizes marble countertops and wooden cabinetry that combine durability with elegance, along with well-planned storage and convenient dining placement to ensure both practicality and beauty.
Originally incubated at Autodesk, Homestyler has grown into one of the most widely adopted home design platforms in the world, now trusted by over 20+ million registered users (platform data, 2026). Whether you're a homeowner exploring ideas or a professional designer delivering client-ready renders, Homestyler brings industry-leading 3D technology to your fingertips — no experience required.
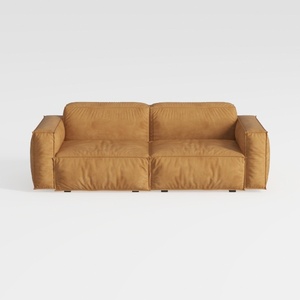
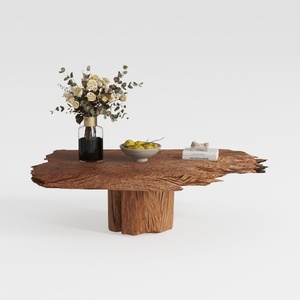

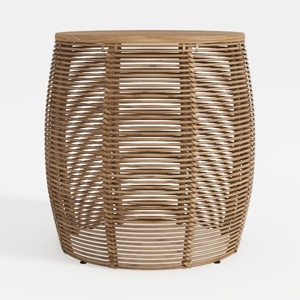
Homestyler is an easy-to-use online home design platform offering powerful 3D rendering, a vast collection of design projects, and helpful DIY video tutorials. It allows you to creatively visualize and customize your space all in one place.
Дизайн сейчас бесплатно