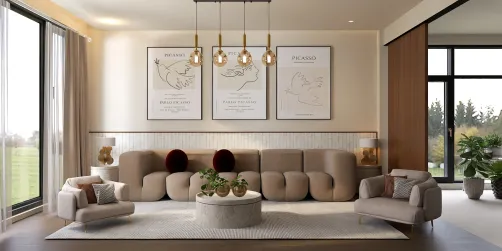
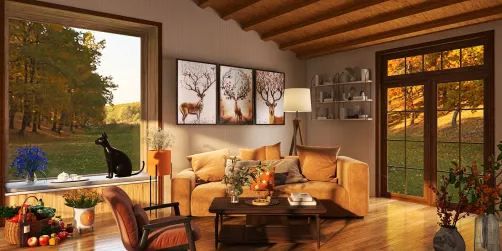
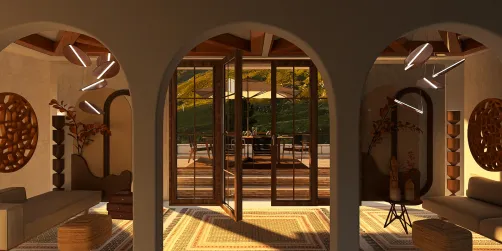
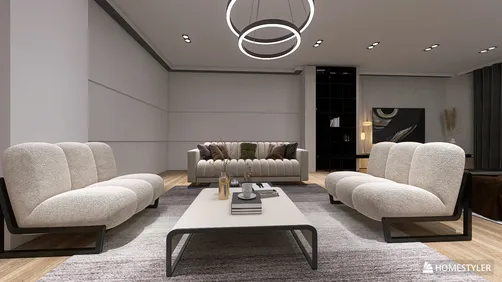
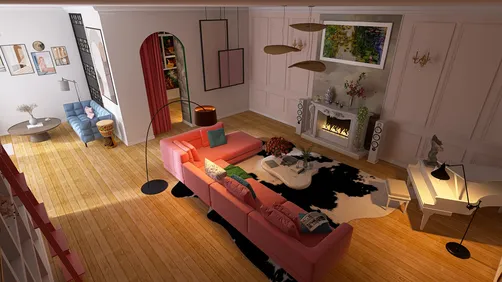
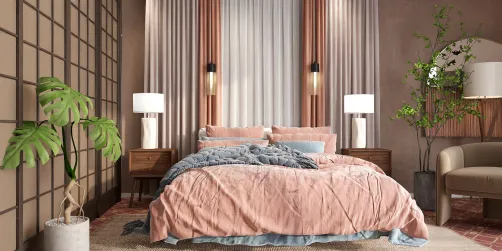
- Layout: 25.25m² apartment with 5 walls, 2 doors, and 2 windows
- Rooms: Cozy Living Room and Bedroom
- Style: Warm, inviting ambiance with elegant accents
- Materials: Nine types of materials used to highlight textures and surfaces
- Highlights: Thoughtful furniture placement including sofa and bed, tasteful use of decoration paintings and green plants, complemented by ambient table lamps
Intro
Discover the striking design of the "Leopard bedroom" created by Hilola Mamadhanova from the Homestyler community. This unique apartment design is a captivating example of how a well-thought-out layout can blend bold patterns with a cozy atmosphere. Perfect for those seeking an inspiration-packed 户型模板 that embraces both natural elements and modern aesthetics, this design showcases a style that balances warmth and functionality. By exploring the Leopard bedroom, you'll find fresh ideas to personalize your living space with harmonious furniture arrangements and thoughtful accessories that elevate your home's ambiance.
Overview
Living Room
The living room in this Leopard bedroom design is a warm and welcoming space that carefully balances furniture and decorative elements. Dominated by a comfortable sofa set positioned to maximize the open space, the room features a central coffee table that anchors the seating arrangement while allowing ease of movement. The walls are adorned with tasteful decoration paintings that add character and visual interest without overwhelming the senses. Green plants bring a natural touch, enhancing the calming vibe and refreshing the atmosphere. A single table lamp provides soft illumination, creating subtle lighting contrasts that accentuate the room's cozy aura during the daytime. The apartment's wall height of 2.8 meters facilitates an ample sense of volume, which pairs beautifully with the carefully chosen materials to create a texture-rich environment. The lighting is natural during the day, blending harmoniously with the furniture layout to build a balanced and inviting living area.


Bedroom
The bedroom area is designed to provide a tranquil and intimate retreat, featuring a spacious bed as the primary furniture piece, complemented by two bedside tables that offer both functionality and aesthetic balance. The walls are subtly decorated with elegant paintings that add personality without disrupting the peaceful mood. Green plants once again introduce a natural element, enhancing air quality and visual calmness. The single table lamp emits a soft glow, perfect for nighttime reading or creating a soothing atmosphere. Given the apartment setting, the use of materials in the bedroom elevates tactile comfort with soft linens and carefully selected textures on furniture surfaces. The lighting design focuses on warmth and relaxation during the evening hours, supporting a restful environment. This bedroom exemplifies a successful blend of style and comfort within a compact 25.25m² space.


Design Tips
To enhance your multi-floor or multi-room design projects, it's essential to create renders for each floor separately. This approach allows you to apply suitable textures and materials for realism while setting up lighting that accentuates the visual quality of each space. You can then layer or combine these renders for a comprehensive view of your entire design, ensuring all details are polished before final presentation. For an in-depth guide, check out How to create renders of different floors for multi-floor design projects?
Creating a 3D interior video rendering will bring your interior design project to life. Use software like Blender, SketchUp, or 3ds Max to design layouts and model furniture. Applying textures and materials boosts realism, complemented by strategic lighting that enhances the scene's atmosphere. Animate camera movements to present dynamic perspectives. Finally, render and export your video in the desired format. This technique is highly valuable for showing off designs like Leopard bedroom in interactive ways. Learn more from the tutorial How to make a 3D interior video rendering?
FAQ
Q1: What is the total area of the Leopard bedroom apartment design?
The total area of the apartment featured in the Leopard bedroom design is approximately 25.25 square meters, providing a compact yet efficient layout optimized for comfortable living.
Q2: How many furniture pieces are used in the living room and what are their types?
The living room is furnished with two main pieces: a sofa and a coffee table. These key furniture pieces are arranged to maximize flow and comfort within the space.
Q3: What kind of lighting is used in the bedroom of this design?
A single table lamp is used in the bedroom, producing a soft and warm light that enhances the peaceful atmosphere during evening or nighttime.
Q4: Are decorative elements included in both the bedroom and living room?
Yes, both rooms feature decorative paintings and green plants, which contribute to a balanced and natural environment throughout the apartment.
Q5: How many windows and doors are there in this apartment design?
The apartment includes two windows and two doors, allowing for natural light and easy access, which improves ventilation and movement throughout the home.
What began as an Autodesk innovation has evolved into a design platform used by more than 20+ million registered users (platform data, 2026) around the globe. Homestyler combines powerful rendering, an intuitive editor, and a vast furniture library to help you turn inspiration into photorealistic designs — whether you're redesigning a single room or planning an entire home.

Minimalist Solid Oak Wood Tall Wardrobe Cabinet 3D Model
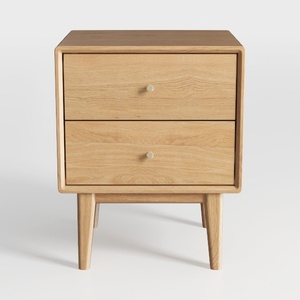
- Table Double Drawer Bedside Table/Nightstand


Minimalist Solid Wood Bunk Bed with Ladder 3D Model
Homestyler is an easy-to-use online home design platform offering powerful 3D rendering tools, inspiring design projects, and helpful DIY video tutorials. It’s perfect for visualizing your ideas and creating beautiful interiors, whether you’re a beginner or a design enthusiast.
Дизайн сейчас бесплатно










![Design [4]](https://hs-designs.homestyler.com/production/design/images/07c2de3a-88ec-4be8-8910-ff255b795bc2/1731419398293/7841697.jpg?x-oss-process=image/resize,w_502,m_mfit/format,webp)