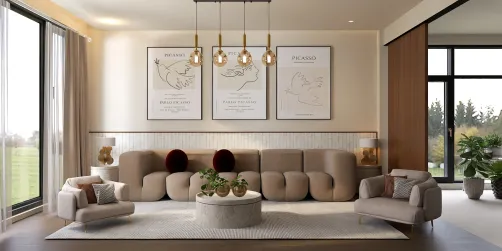
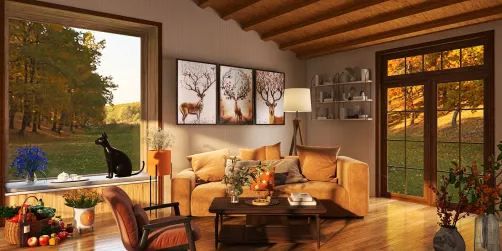
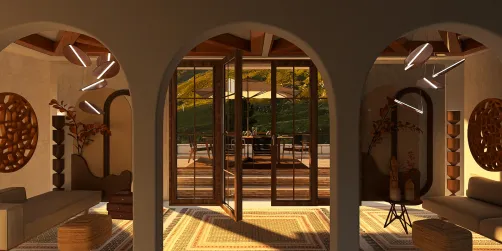
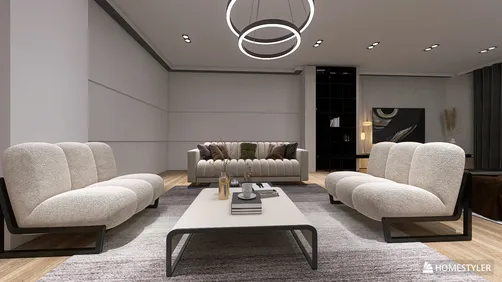
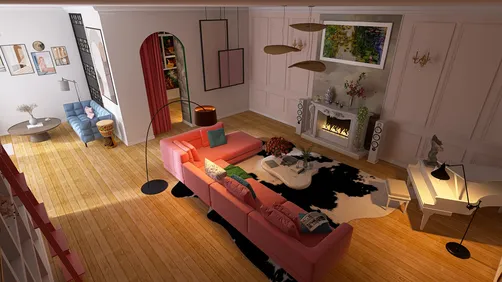
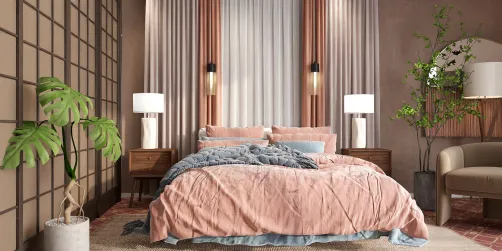
- Layout: A 34.44m² apartment with dimensions approximately 0.85m x 8.42m, featuring 14 walls, 4 doors, and 5 windows.
- Rooms: Includes a bedroom, living room, corridor, and entryway (foyer).
- Style: Warm and inviting atmosphere throughout all spaces.
- Materials: Utilizes 12 different materials enhancing texture and comfort.
- Highlights: Focus on green plants and artwork for decoration; carefully selected large furniture such as a bed, sofa, TV cabinet, and a side cabinet; elegant lighting like pendant lamps, wall lamps, and table lamps to augment ambiance.
Intro
Explore the exceptional "Jaguar Style" apartment design created by Tora Luke, available on the Homestyler community platform. This design stands out as a versatile apartment layout template that embodies a warm and inviting atmosphere, making it an ideal reference for those seeking a cozy yet sophisticated style. By integrating well-balanced furniture pieces and elegant decorations such as lush green plants and tasteful artwork, this design presents a harmonious and practical living space. Whether you are looking to refresh your home's aesthetic or aspiring to craft a stylish apartment layout, "Jaguar Style" offers insightful inspiration grounded in thoughtful spatial planning and subtle stylistic refinement.
Overview
Bedroom
The bedroom in "Jaguar Style" emphasizes simplicity and comfort with a single large bed as its primary piece of furniture. The spatial layout is designed to optimize natural daylight, creating a bright and welcoming environment without the need for artificial lighting during the day. Walls are treated with a clean, neutral tone that provides a calm backdrop, enhancing the peaceful atmosphere. Two key decorative elements — green plants and artwork — add vibrancy and a touch of nature, while also introducing textures that elevate the room’s aesthetic. The furnishings are minimal, which allows for ample movement and a clutter-free space conducive to rest and relaxation.

Living Room
The living room merges warm tones with thoughtful furnishing choices to create a welcoming social area. The focal large furniture pieces — a sofa and TV cabinet — are positioned to allow smooth traffic flow and comfortable viewing angles. Two notable decorative accents, including artwork and green plants, infuse the space with color and life, adding personality without overwhelming the senses. A table lamp enhances the lighting layering during daytime, working in concert with abundant natural light streaming through windows to brighten the room. The materials chosen offer a pleasing tactile quality, completing an environment that balances aesthetics and function gracefully.


Corridor
The corridor connecting the various rooms is a well-considered transitional space that avoids the common neglect seen in narrow passageways. It is brightly illuminated by a central pendant lamp, supplementing daylight through several windows and a door, thus maintaining an open and airy feeling. The walls are decorated with framed artwork and fresh green plants, adding both color and texture that gently engage those passing through. The absence of large furniture in this corridor ensures unobstructed movement while subtle decorative touches elevate it beyond mere functionality.


Entryway
The entryway makes a strong first impression with a well-proportioned side cabinet that provides functional surface and storage space. To complement this, the space features three decorative items: a piece of artwork, green plants, and a tasteful area rug that combine to enrich visual interest and soften the floor area. Wall-mounted lighting in the form of a wall lamp enhances the cozy ambiance while ensuring sufficient illumination in this transitional space connecting the outdoor door to the interior. Together, these design elements create a welcoming and organized foyer tailored to apartment living.


Design Tips
To enhance your interior projects, especially when working with apartment layouts like "Jaguar Style," consider following the tutorial on How to create renders of different floors for multi-floor design projects? This guide advises the setup of lighting and application of textures to elevate realism in your 3D design renders, which can help you visualize lighting effectiveness in key rooms such as the living area and corridor. Carefully layering light sources, like pendant lamps and table lamps featured in this layout, significantly boosts the scene's ambiance.
For dynamic presentations of your designs, refer to the tutorial How to make a 3D interior video rendering? It guides you to animate camera movements and employ realistic textures and lighting, which is valuable when showcasing welcoming entryways or cozy bedrooms like those in this apartment template. Applying such techniques will allow you to communicate design intent effectively to clients or in online community sharing.
FAQ
Q1: What is the main furniture piece in the bedroom of "Jaguar Style"?
The bedroom prominently features a single bed as its large furniture piece, designed to optimize space and provide comfort, making the resting area both functional and inviting.
Q2: How is natural light incorporated in the living room?
The living room benefits from several windows that allow generous natural light to brighten the space during daytime. Additionally, a table lamp complements this during lower light periods, creating layered illumination.
Q3: What decorative elements are consistent throughout the apartment?
Green plants and framed artwork are recurring decorations in the bedroom, living room, corridor, and entryway, creating a cohesive and fresh aesthetic across all rooms.
Q4: How is the corridor illuminated?
A pendant lamp centrally positioned supplements natural light from multiple windows and doors, ensuring the corridor remains bright and welcoming while keeping the passage unobstructed.
Q5: What functional furniture is placed in the entryway?
The entryway is equipped with a side cabinet that provides both storage and a welcoming surface, enhanced by decorative plants, artwork, and a wall lamp to balance practicality with style.
Homestyler's roots trace back to Autodesk, the global leader in design and engineering software. That heritage lives on in every feature we build. Today, with a community of more than 20+ million registered users (platform data, 2026) worldwide, Homestyler continues to make professional-quality interior design accessible to everyone — from first-time decorators to seasoned architects.

Minimalist Solid Wood Two Drawer Nightstand 3D Model

Minimalist Solid Oak Wood Decorative Wardrobe 3D Model
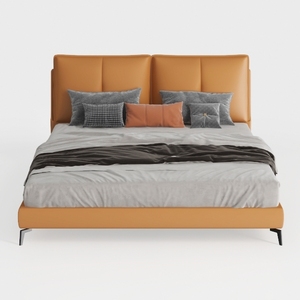
Modern Minimalist Tan Leather Upholstered King Size Bed 3D Model
Homestyler offers an easy-to-use online home design tool combined with stunning 3D renderings, inspiring design projects, and helpful DIY video tutorials—making it simple and fun to create your perfect living space.
Дизайн сейчас бесплатно










![Design [4]](https://hs-designs.homestyler.com/production/design/images/07c2de3a-88ec-4be8-8910-ff255b795bc2/1731419398293/7841697.jpg?x-oss-process=image/resize,w_502,m_mfit/format,webp)