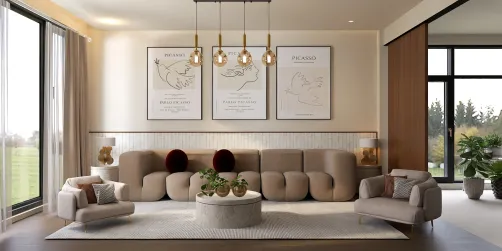
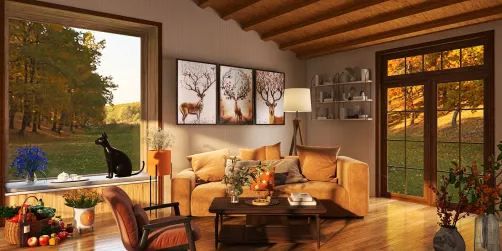
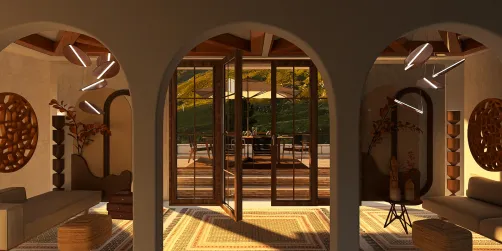
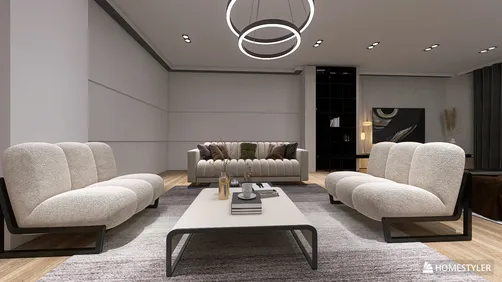
- Layout: Apartment with 34.44m² area featuring 14 walls, 4 doors, and 5 windows
- Rooms: Bedroom, Living Room, Corridor, Entryway
- Style and Atmosphere: Warm and cozy ambiance throughout
- Materials: Incorporates 12 high-quality materials enhancing texture and feel
- Furniture Count: 47 pieces with notable key items like bed, sofa, TV cabinet, and side cabinet
- Lighting Elements: Daylight emphasized with lamps such as table lamps, pendant lights, and wall sconces
- Highlights: Harmonious use of plants and decorative paintings enriching each space
Intro
Discover the inspiring "Jaguar Style" floor plan template designed by Tora Luke within the Homestyler community. This thoughtfully crafted apartment plan is a perfect reference for anyone looking to blend functional layout with charming and inviting elements. The design excels in creating warm and cohesive interiors using carefully selected furniture pieces, natural lighting, and greenery accents to elevate everyday living. If you're seeking fresh ideas to enhance your living space with a seamless flow and welcoming atmosphere, this layout template is definitely worth exploring. Its inviting style and practical apartment configuration stand out as valuable inspiration for your next interior project.
Overview
Bedroom
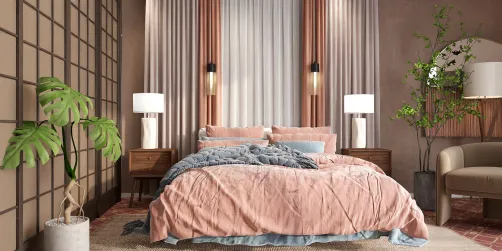
The bedroom in this design showcases a well-scaled bed placed thoughtfully to maximize comfort and functionality within the warm apartment setting. Complemented by decorative paintings and lush green plants, the space invites relaxation and calmness. The absence of additional furniture focuses attention on essential elements, allowing room for easy movement and a serene atmosphere. Natural daylight floods in, accentuating soft wall colors that harmonize with the greenery, creating a peaceful retreat. The careful balance between minimal furniture and tasteful decoration makes the bedroom standout for its simplicity and tranquility.

Living Room
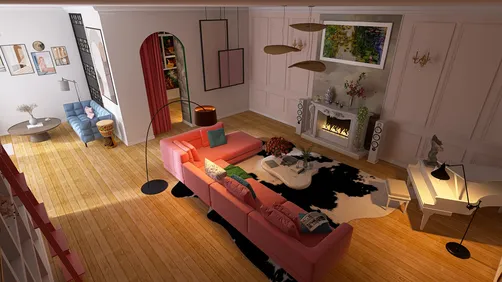
This living room is designed with both comfort and style in mind. Featuring a plush sofa and a sleek TV cabinet, it offers a balanced arrangement that facilitates easy movement and social interaction. The walls are adorned with decorative paintings, and the space is refreshed by strategic placement of greenery that softens the visual impact and introduces a lively natural touch. A table lamp provides subtle illumination, enhancing the warm daytime ambiance created by ample window light. The thoughtful use of textures and modern furniture scales the space appropriately for this apartment layout while cultivating a soothing and inviting atmosphere.


Corridor
The corridor elegantly connects different areas of the apartment while maintaining a cozy atmosphere. It is enhanced with two key decoration elements: green plants and decorative paintings that add warmth and visual interest to the passageway. The absence of large furniture opens the pathway, ensuring smooth flow. A pendant light positioned centrally further brightens the corridor during the day, complementing natural light streaming in through the windows and doors. The corridor stands out through its well-considered lighting and welcoming décor that contribute to the cohesive design of the entire home.


Entryway
The entryway sets the tone for the apartment with functional and stylish features. A side cabinet anchors the space, offering practical storage while acting as a focal piece. This area is richly adorned with three decorative elements: a rug that adds texture and warmth, green plants that breathe life into the entry, and a decorative painting enhancing aesthetic appeal. The wall sconce lighting complements the abundant daylight, illuminating the welcoming corner effectively. Thoughtful details and well-chosen furnishings combine to create an inviting entrance that reflects the overall warm atmosphere of the design.


Design Tips
Lighting plays a crucial role in achieving the inviting and warm ambiance of "Jaguar Style." Utilizing lamps such as table lamps in the living room and pendant lighting along the corridor adds layers of illumination that enhance textures and colors naturally. According to the How to create renders of different floors for multi-floor design projects? tutorial, setting up careful lighting combined with natural daylight is key to enhancing visual quality and overall atmosphere in your space.
For those interested in bringing their designs to life visually, creating 3D interior video renderings can be extremely helpful. Designing the interior layout first, then applying realistic textures and setting dynamic lighting, will give you vivid presentations of your ideas. The How to make a 3D interior video rendering? tutorial offers step-by-step guidance on software choices and rendering techniques to elevate your design visualization skills.
FAQ
Q1: What type of furniture is featured in the bedroom of this apartment?
The bedroom prominently features a bed as its main furniture, accompanied by green plants and decorative paintings that create a calming and inviting environment without crowding the space.
Q2: How does the living room maintain a warm atmosphere?
The living room’s warmth is achieved through a combination of a sofa and TV cabinet arrangement, decorative paintings, green plants, and a table lamp that adds soft lighting during the day, all enhanced by ample natural window light.
Q3: What lighting fixtures are used in the corridor area?
The corridor features a pendant light that, paired with windows and doors, ensures the passage is well-lit during the day, complemented by decorative paintings and green plants that add warmth.
Q4: What decorative elements are highlighted in the entryway?
The entryway includes a side cabinet as key furniture, with decorative paintings, green plants, and a rug providing visual texture and decoration. A wall sconce light adds functional yet cozy illumination.
Q5: What is the total area of the apartment design named "Jaguar Style"?
The entire apartment layout covers an area of 34.44 square meters, efficiently organized with 14 walls, 4 doors, and 5 windows to optimize living spaces and natural lighting.
Homestyler's roots trace back to Autodesk, the global leader in design and engineering software. That heritage lives on in every feature we build. Today, with a community of more than 20+ million registered users (platform data, 2026) worldwide, Homestyler continues to make professional-quality interior design accessible to everyone — from first-time decorators to seasoned architects.
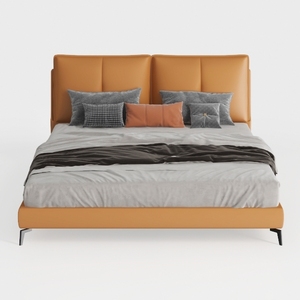
Modern Minimalist Tan Leather Upholstered King Size Bed 3D Model

Minimalist Solid Oak Wood King Size Bed with Storage 3D Model
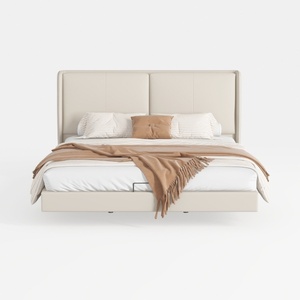

Minimalist Beige Leather Upholstered King Bed with Decorative Bedding 3D Model
Homestyler is an easy-to-use online home design platform offering powerful 3D rendering, a vast collection of interior design projects, and helpful DIY video tutorials. It’s perfect for bringing your ideas to life and creating beautiful, personalized spaces with confidence.
Дизайн сейчас бесплатно










![Design [4]](https://hs-designs.homestyler.com/production/design/images/07c2de3a-88ec-4be8-8910-ff255b795bc2/1731419398293/7841697.jpg?x-oss-process=image/resize,w_502,m_mfit/format,webp)