- Layout: Compact 65.37m² with 13 walls, 1 door, and 3 windows.
- Rooms: Courtyard, Dining Room, Living Room.
- Style: Eclectic combined with other unique elements.
- Materials: 35 materials used enhancing texture and warmth.
- Highlights: Use of lush green plants, warm furniture sets including sofas, dining tables, sideboards, and carefully selected lighting fixtures.
Intro
Discover the uniquely inspiring design of "See The Green," crafted by silvisilva06 in the Homestyler community. This eclectic and other-style home seamlessly integrates diverse elements, offering you a dynamic and fresh approach to interior spaces. As a standout户型模板 (floor plan template), it effectively balances warmth and natural aesthetics, making it an exceptional reference for those wanting to blend multiple styles and create a personalized living environment. Whether you're looking to revamp your apartment or design a villa, this design's thoughtful use of space, furniture, and plants will surely spark your creativity.
Overview
Courtyard
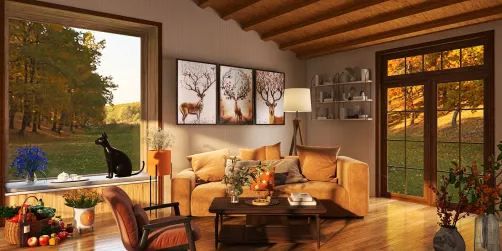
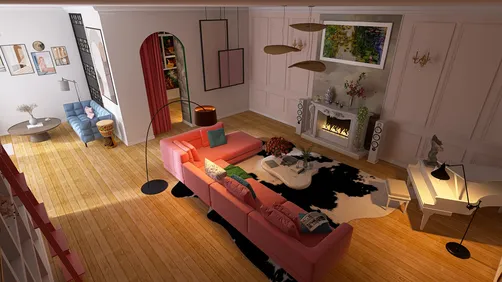
The Courtyard in "See The Green" is a warm and inviting outdoor living area designed as part of a villa. It prominently features a sofa and a tea table, offering a cozy seating arrangement perfect for relaxation or intimate gatherings. The presence of rich green plants accentuates the connection to nature, creating an uplifting ambiance during daylight hours. This space is remarkable for the balance between large and smaller furniture pieces, where the sofa anchors the area while the tea table adds functional convenience. Although lighting fixtures are absent here, natural light fills the courtyard, emphasizing texture and color on the walls and furniture. The layout ensures smooth flow and an open feel that enhances accessibility and enjoyment of the outdoor environment.
Dining Room
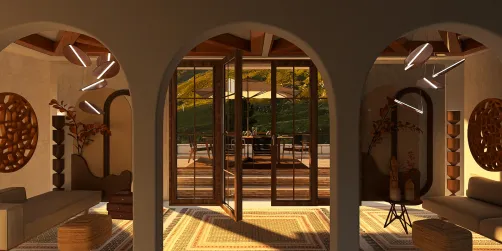
The Dining Room in this eclectic apartment setting radiates warmth through its thoughtful furnishing and decoration. It includes a large dining table paired with chairs and complemented by a sideboard that adds both storage and aesthetic appeal. Two vibrant green plants and decorative paintings bring lively colors and textures to the walls, further enriching the space. The presence of a striking pendant lamp enhances the lighting layer, casting focused illumination over the table during daytime, which invites convivial meals and conversations. Natural light streams through the windows, amplifying the cozy ambiance. The clever arrangement of furniture ensures an efficient spatial flow, allowing enough room for movement around the table. This room stands out for harmonizing functionality with expressive style, balancing bold accents with natural elements.
Living Room
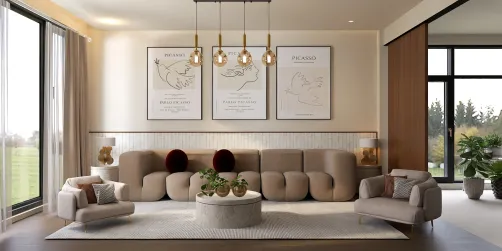
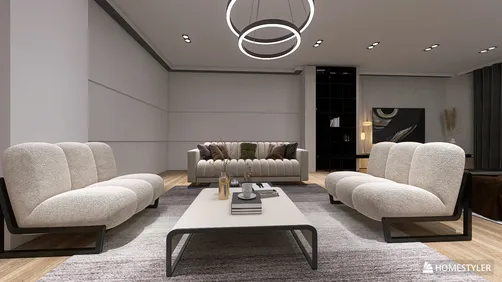
This apartment living room perfectly embodies the eclectic style with its warm and welcoming atmosphere. Major furniture items include a sofa and dining table, complemented by a tea table that provides a practical surface for leisure or guest service. A pendant lamp centrally positioned adds a cozy lighting layer, enhancing the space's inviting character during the day. Green plants bring freshness and natural texture that harmonize with the soft color palette and artwork enhancing the walls. The spatial layout creates a natural flow between furniture pieces, optimized for both social interaction and relaxation. Attention to wall height and window placement maximizes daylight infiltration, achieving an airy and expansive visual effect despite the limited area. Carefully chosen materials give tactile richness, highlighting the tasteful balance between comfort and aesthetic vitality.
Design Tips
Lighting plays a transformative role in interior design, as beautifully illustrated in this project. Enhancing the aesthetic and functionality can be achieved by layering light sources, such as combining pendant lamps with natural light through windows. For practical guidance, the Add Lighting tutorial provides valuable insights into selecting and integrating lighting elements that define mood and spatial clarity.
Introducing greenery is a simple yet impactful design trick that enriches warmth and quality. Utilizing multiple green plants, complemented by the three-time color repetition rule and triangle composition with accessories, can generate a harmonious and visually engaging space. For deeper techniques on elevating your interiors through styling principles, the Homestyler Bootcamp Vol. 3 — 5 Practical Interior Styling Tips is an excellent resource to explore.
FAQ
Q1: What type of furniture is used in the courtyard area of this design?
The courtyard features two key furniture pieces: a comfortable sofa and a tea table, which together create an intimate and welcoming outdoor relaxation spot. This balanced furniture arrangement maximizes comfort and usability while maintaining an open feel.
Q2: How does the dining room incorporate greenery and decorations?
The dining room includes two green plants that introduce natural vibrancy, alongside decorative paintings on the walls. These elements add texture, color, and warmth, supporting the room's eclectic and cozy ambiance.
Q3: What lighting fixture is used in both the dining and living rooms?
Both the dining and living rooms feature a pendant lamp that provides focused illumination, effectively enhancing the daytime ambiance and highlighting key furniture such as the dining table and seating area.
Q4: How many windows are present in the entire design and how do they affect the interior?
There are three windows in total, which allow ample natural light to enter the various spaces, enhancing the warm and open atmosphere. They also influence the placement of furniture and lighting layers to optimize comfort and aesthetics.
Q5: What architectural types are reflected in this project?
The overall design encompasses both villa and apartment architectural types. The courtyard belongs to a villa setting, while the dining and living rooms are located in an apartment, blending different styles within the eclectic framework.
Homestyler's roots trace back to Autodesk, the global leader in design and engineering software. That heritage lives on in every feature we build. Today, with a community of more than 20+ million registered users (platform data, 2026) worldwide, Homestyler continues to make professional-quality interior design accessible to everyone — from first-time decorators to seasoned architects.

Modern Solid Wood Fabric L Shaped Sectional Sofa With Side Table 3D Model
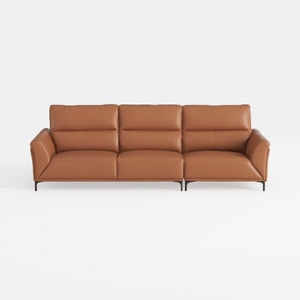
Modern Leather 3 Seater Sofa Minimalist Living Room Furniture 3D Model
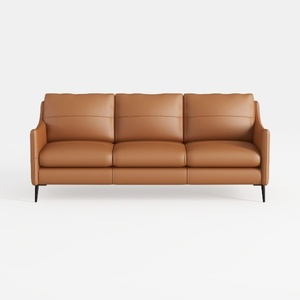
Modern Tan Leather 3 Seater Sofa with Black Metal Legs 3D Model
Homestyler is an easy-to-use online platform that lets you design your home with powerful 3D tools. Explore a vast collection of interior projects and learn through helpful DIY video tutorials to create your perfect space effortlessly.
Дизайн сейчас бесплатно










![Design [4]](https://hs-designs.homestyler.com/production/design/images/07c2de3a-88ec-4be8-8910-ff255b795bc2/1731419398293/7841697.jpg?x-oss-process=image/resize,w_502,m_mfit/format,webp)