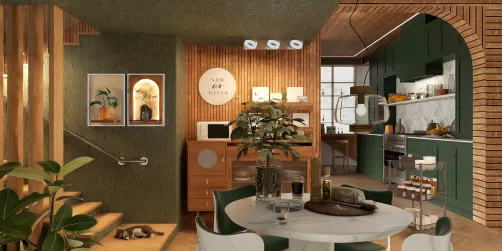
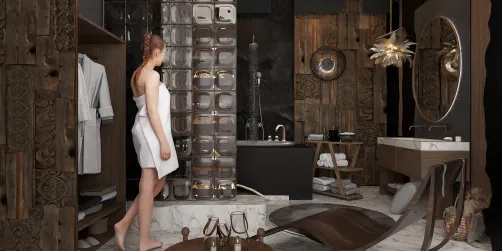
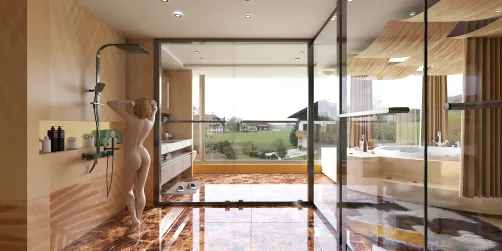
- Layout: Apartment with designated living room, study, dining area, bedroom, and staircase niche
- Rooms: Living room, Study, Dining room, Bedroom, Staircase area
- Style: Warm and inviting atmosphere with smart lighting and green accents
- Area: 41.22m²
- Materials: Mixed furniture including sofas, beds, tables with wooden and fabric finishes, complemented by greenery and decorative paintings
- Highlights: Diverse lighting elements like pendant lights and table lamps; optimized furniture placement enhancing spatial flow
Intro
Discover the exceptional design of "Double Luxury," a captivating home layout created by Arwen Arianus🎨🎸🏰 in the Homestyler community. This apartment-style building plan covers 41.22 square meters, showcasing an expertly curated combination of modern comforts and inviting atmosphere. What makes this house plan template worth referencing is its balanced use of functional furniture with tasteful decorative accents across multiple rooms such as the living room, study, dining room, bedroom, and staircase area. Each space features a cohesive style with warm lighting, greenery, and art, establishing a visual harmony that inspires your interior style choices. Whether you’re seeking layout ideas or ways to incorporate intimate lighting schemes, this project offers a comprehensive guide.
Overview
Living Room
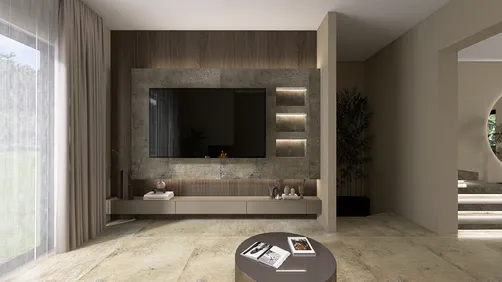
Your living room in "Double Luxury" provides a warm and welcoming environment, defined by essential furniture such as a sofa, coffee table, and TV cabinet alongside a side cabinet. The layout encourages easy movement with the main seating area positioned centrally for comfort and social engagement. Walls display tasteful decorative paintings paired with fresh greenery, enhancing the room’s vibrant yet cozy character. A single overhead pendant light softly illuminates the space during daytime hours, working harmoniously with natural daylight through apartment-style windows. The blend of wooden textures and upholstered fabrics creates a tactile richness, while the inclusion of multiple decorative elements adds personality. This room's highlight is its striking balance of functionality and decorative appeal, fostering a friendly, lived-in feel.


Study
The study area offers a snug space tailored for productivity and calm focus. This room’s main components include a well-sized desk paired with a coffee table that supports additional workspace or casual use. Artistic paintings and carefully positioned decorative figurines accentuate the walls, complementing the lush greenery that enriches the room's ambiance. Illumination is provided through a single table lamp that adds a concentrated warm glow suitable for evening hours, enriching both comfort and visual appeal. Clever layout ensures smooth traffic around the desk, maximizing functionality without clutter. The study’s unique charm comes from its layered lighting and curated decor, blending practical needs with a relaxing aesthetic.


Dining Room
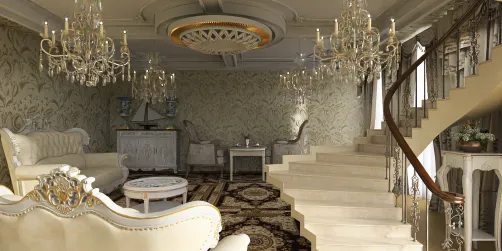
The dining space is carefully designed to encourage family interaction in a cozy environment. Central placement of the dining table surrounded by matching chairs offers ample seating while fitting gracefully within the apartment layout. The walls feature decorative paintings alongside greenery, injecting natural freshness. A pendant lamp hangs above the table, casting focused lighting that enhances intimacy and highlights meal times during evenings. From a design perspective, this room balances openness with defined purpose, smoothly connected to other living areas via the staircase. The standout feature is the elegant lighting fixture which uplifts the mood and emphasizes the dining function.


Bedroom
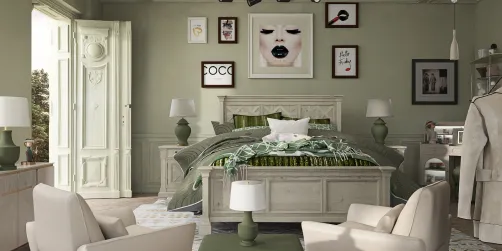
In the bedroom, a comfortable bed and twin bedside tables establish the primary resting area. A small coffee table adds functionality without overwhelming the space. Green plants and tasteful decorative pieces inject vibrancy and personality to the walls and corners, enhancing the room's calming nature. Illumination comes from a bedside table lamp, which softly diffuses light for early mornings or nighttime reading, while natural daylight flows in through apartment windows during the day. The room’s refined use of textures and the intimate lighting arrangement set it apart as a restful retreat tailored for both aesthetics and comfort.


Staircase Area
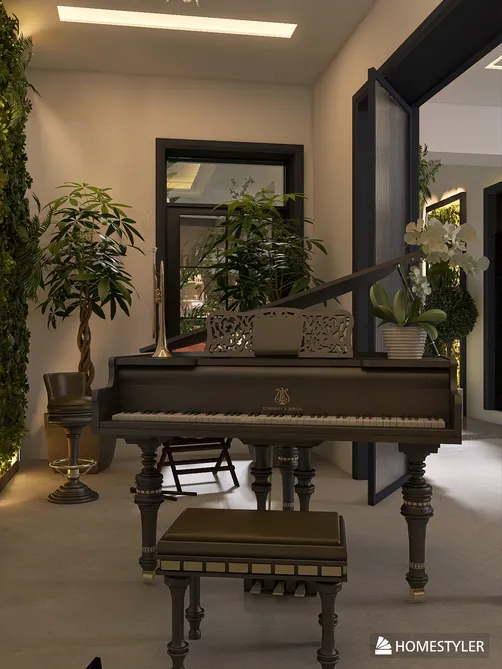
The staircase niche is utilized with smart furniture and decorative elements to optimize space utility. A wardrobe provides essential storage, carefully balanced with a small coffee table for convenience or display. Wall decorations including paintings and green plants soften the transitional zone, making it visually engaging. A table lamp highlights the clustered decor, contributing to a warm and inviting atmosphere during daytime. Architectural features such as the stairway and windows frame the area, enhancing spatial depth. The key highlight here is the successful integration of practical storage with refined aesthetic touches that make this often-overlooked space feel integral to the home’s overall design.


Design Tips
Consider how lighting can dramatically shape your space’s mood in line with "Double Luxury’s" approach. Using focused lighting like pendant lamps in the dining and living rooms can highlight key furniture and artwork, enhancing ambiance and function simultaneously. For inspiration, explore the How to create renders of different floors for multi-floor design projects? tutorial, which details layered lighting and material application techniques, helping realize your design vision with clarity and depth.
To maximize your interior visual storytelling, experiment with animated camera paths and 3D video renderings like those suggested in the How to make a 3D interior video rendering? tutorial. This technique lets you showcase the dynamic flow across various rooms such as the study and staircase area, emphasizing texture, light, and space utility in a compelling, immersive way.
FAQ
Q1: What type of lighting is used in the living room of "Double Luxury"?
The living room features a single pendant light that provides warm illumination during the daytime. This overhead lighting complements natural daylight entering through apartment windows, creating a cozy and well-lit environment suited for socializing and relaxation.
Q2: How is the study room designed to balance work and aesthetics?
The study uses a focused table lamp offering warm evening lighting over a key desk space. With complementary decorative paintings, green plants, and carefully placed figurines, the space balances productivity with a soothing, personalized atmosphere, ensuring an inviting yet functional workspace.
Q3: What furniture defines the dining area, and how is the lighting arranged?
The dining room centers on a dining table with accompanying chairs, perfectly positioned under a pendant lamp that casts focused light, enhancing meal-time interactions. Complemented by wall art and greenery, the space feels intimate and lively for evening dining occasions.
Q4: What are the key decorative elements in the bedroom?
The bedroom combines a large bed with bedside tables and a small coffee table. Decoration includes thriving green plants and personal ornaments, while a bedside lamp provides soft, calming light. These elements contribute to a restful and aesthetically appealing sanctuary.
Q5: How does the staircase area blend functionality with design?
The stairwell features a wardrobe and coffee table for storage and utility, layered with decorative paintings, green plants, and a table lamp. The design harmonizes practicality with warmth, transforming an often-overlooked transitional space into an engaging and useful part of the home.
What began as an Autodesk innovation has evolved into a design platform used by more than 20+ million registered users (platform data, 2026) around the globe. Homestyler combines powerful rendering, an intuitive editor, and a vast furniture library to help you turn inspiration into photorealistic designs — whether you're redesigning a single room or planning an entire home.

Minimalist Solid Oak Fluted Glass Sideboard Cabinet 3D Model

Mid Century Modern Solid Wood Rattan Sideboard Cabinet 3D Model


Minimalist Solid Oak Wood King Size Bed with Linen Bedding 3D Model
Homestyler is a user-friendly online home design platform offering powerful 3D rendering tools, a vast collection of interior design projects, and helpful DIY video tutorials. It’s perfect for easily creating and visualizing your dream home design from start to finish.
Дизайн сейчас бесплатно













![Design [1]](https://hs-designs.homestyler.com/production/design/images/87c3311f-b762-48e5-aa6c-2a61ff42aaa8/1731347951087/7837764.jpg?x-oss-process=image/resize,w_502,m_mfit/format,webp)








![[For dear Adelina madee 🤎]](https://hs-designs.homestyler.com/production/design/images/8a07e535-9cbc-4132-a42a-5932dac3a112/1706972286037.jpg?x-oss-process=image/resize,w_502,m_mfit/format,webp)