- Floor Plan: Residential apartment
- Rooms: Living room, bedroom, kitchen and dining area
- Style: Contemporary Modern
- Color Palette: Neutral shades with accent tones
- Materials: Wood, glass, and metal finishes
- Highlights: Open layout, layered lighting, and integrated storage solutions
Intro
The design entitled "Design Elegance" by Sui San Xie, featured in the Homestyler community, showcases a refined residential floor plan template combined with a contemporary modern style. This interior scheme is worthy of consideration for anyone seeking inspiration on integrating sleek, sophisticated aesthetics with functional spatial arrangements. Utilizing a harmonious blend of color tones and materials, this design greatly enhances livability and style, demonstrating why employing Homestyler's platform to explore such examples is beneficial for both professionals and enthusiasts.
Overview
Living Room
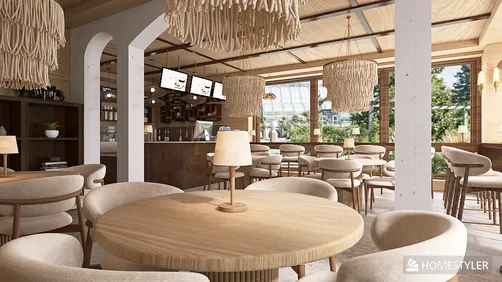
The living room features a well-considered layout that takes full advantage of natural light flowing through large windows. Furniture pieces are carefully scaled to optimize space without sacrificing comfort. The subtle wall colors combined with textured fabrics create a welcoming yet refined atmosphere. This area also includes layered lighting setups, which add depth and adaptability to the environment, enhancing its daytime brightness and evening ambiance.

Bedroom
Within the bedroom, the design utilizes a subtle yet impactful headboard backdrop that enhances the room’s calm ambiance. Innovative storage solutions are seamlessly incorporated, maintaining a clutter-free space conducive to relaxation. The lighting and textures are carefully selected to foster a soothing environment, transforming the bedroom into a personal sanctuary that balances both style and functionality.
Kitchen and Dining Area
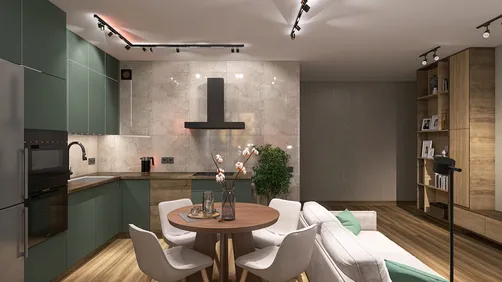
The kitchen and dining zone is designed with an efficient workflow in mind, facilitating smooth movement between preparation and eating spaces. Countertops combine high-end materials that emphasize durability and ease of maintenance. Ample storage is tactically integrated into cabinetry, allowing equipment and utensils to be neatly stowed out of sight while maintaining accessibility. The overall design accentuates clean lines and modern aesthetics, complementing the home's elegant style.
FAQ
Q: What makes the "Design Elegance" floor plan template suitable for modern living?
The design integrates open layouts with functional zones, maximizing space use while maintaining a clean and stylish look.
Q: How does the contemporary modern style reflect in the color and material choices?
The style embraces neutral hues combined with natural materials like wood and glass, enhancing both warmth and sophistication.
Q: What are the key lighting features in this Homestyler design?
Layered lighting, including natural light, ambient, and accent lighting, creates versatile atmospheres for different times of the day.
Q: How is storage optimized in the bedroom and kitchen?
Storage solutions are integrated seamlessly into walls and furniture, keeping spaces tidy without compromising design aesthetics.
Originally incubated at Autodesk, Homestyler has grown into one of the most widely adopted home design platforms in the world, now trusted by over 20+ million registered users (platform data, 2026). Whether you're a homeowner exploring ideas or a professional designer delivering client-ready renders, Homestyler brings industry-leading 3D technology to your fingertips — no experience required.

Minimalist Walnut Round Coffee Table 3D Model

Minimalist Walnut Solid Wood Dining Table 3D Model

Minimalist Fabric Upholstered King Size Bed with Solid Wood Legs 3D Model
Homestyler offers an easy-to-use online design tool with impressive 3D renderings, a vast collection of interior projects, and helpful DIY video tutorials—perfect for creating and visualizing your dream home with confidence.
Дизайн сейчас бесплатно