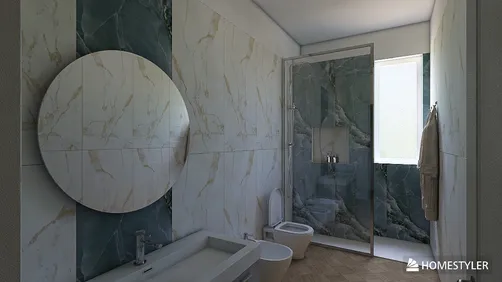
- Layout: Single-room bathroom featuring a compact yet functional arrangement with window and door for natural ventilation.
- Rooms: Bathroom
- Style: Warm, cozy atmosphere with a focus on comfort and natural elements
- Area: 17.3m²
- Materials: Combination of wood-finish bathroom cabinet, ceramic fixtures, and decorative greenery
- Highlights: Integration of bathroom cabinet with green plants enhances storage and adds a lively touch
Design Overview
Design Concept
The core idea behind "✨️ Dawn ✨️" by Shona - Eve is to create a welcoming bathroom space that blends functionality with natural warmth. This concept comes alive through the use of a wooden bathroom cabinet paired with vibrant green plants. These elements work together to increase storage while introducing an organic feel, making the bathroom not only practical but also inviting.
Material consistency is key, as the wooden cabinet complements the natural tones of the plants and ceramic fixtures. The balance between solid furniture and soft greenery establishes a harmonious contrast. Vertical rhythms are created by the upright plants and wall-mounted lamp, while horizontal lines emerge from the cabinet and floor elements. Together, these details support a cozy atmosphere filled with natural light entering from the window, reinforcing the design’s warm and lively character.


Color & Material Palette
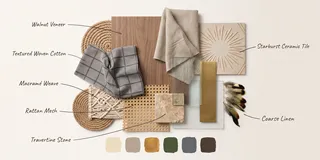
Warm beige tones dominate the bathroom, creating a cozy and inviting base. This color is mainly reflected in the textured wall finish and the floor tiles. The natural oak wood of the floating vanity adds warmth and organic texture to the space. Pale cream and off-white elements on the patterned wall tiles provide visual interest and soften the look. Black matte fixtures offer a subtle but strong accent, grounding the palette with contrast.
- Warm Beige: on walls and floor, sets a calm and neutral base tone
- Natural Oak Wood: used in the floating vanity, introduces warmth and organic texture
- Black Matte: on faucet, shower hardware, and mirror frame, creates focal contrast and definition
- Greenery and Woven Textiles: green plant and woven lamp/planter add natural accents and tactile softness
The palette works because the warm beige and natural oak connect smoothly, creating a harmonious flow without visual breaks. The cream patterned tile introduces subtle detail without overpowering the calmness. Black metal accents anchor the design and prevent it from feeling too soft or washed out. Meanwhile, the greenery and woven textures bring in natural elements, balancing the hard materials and enhancing the overall warmth and coziness. This thoughtful layering encourages a serene and grounded bathroom atmosphere, perfectly suited for a welcoming apartment space powered by natural light.


Furniture & Decor
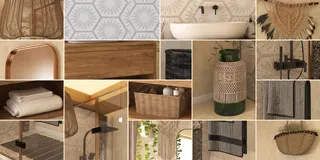
Furniture and decor arrange neatly along the bathroom walls, creating a balanced yet uncluttered space. The functional pieces include a floating wooden vanity that maximizes floor visibility and storage beneath. Decorative accents like plants and wall hangings add softness and texture, complementing the natural light that fills the room. The design includes three main furniture items, two decorative elements, and one lamp, harmonizing practical use with aesthetic warmth.
- Functional furniture: Floating wooden vanity with an integrated open shelf below stores towels and toiletries, reducing floor clutter and enhancing cleaning ease.
- Lighting: Woven rattan pendant lamp hangs centrally, offering warm ambient light that ties natural materials with the room's cozy atmosphere.
- Decor accents: Green plants in a textured vase and a woven wall hanging introduce organic shapes and gentle color variation, softening the geometric tile background.
- Towel storage: Dark towels neatly hung on the shower glass provide contrast and keep essentials within easy reach while maintaining visual order.

Layout & Space Planning
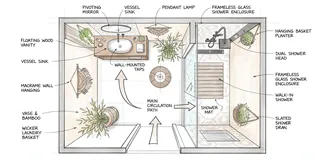
The bathroom features a 17.3m² area with a well-defined layout optimized under a 2.4 m high ceiling. The space is organized with a 1.8 m by 2.6 m footprint. A single 1.2 m window on the left introduces natural light, enhancing the warm atmosphere. Functional zones separate wet and dry areas, ensuring easy movement and usability within this compact apartment bathroom.
- Wet and Dry Zone Separation: The shower is enclosed in a glass cabin on the right, isolating water from the rest of the space and preventing moisture spread.
- Wall-Mounted Vanity Placement: The wooden vanity is mounted along the left wall beneath the window, providing storage while keeping floor space clear for circulation.
- Clear Main Circulation Path: The entry door leads directly into an unobstructed path between the vanity and the shower, promoting smooth movement without interruption.
- Natural Light Utilization: The window beside the vanity frames the primary day light source, brightening both the sink and adjacent green plant, enhancing a fresh feeling.
- Space-Saving Design: Floating furniture and built-in shelving under the vanity use vertical space effectively, maximizing storage without cluttering the floor.


Lighting
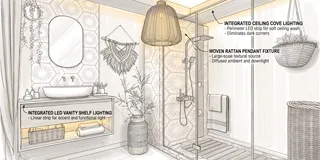
Natural light enters from a large window on the left, brightening the room's left side. A woven pendant lamp hangs centrally, providing focused artificial light. Below the vanity, subtle warm lighting enhances the storage area, creating a cozy glow that balances natural and artificial sources.
- Natural Light Entry: Daylight streams through the left window, illuminating the vanity and green plants, enhancing the space’s warm ambience.
- Central Pendant Lamp: A woven rattan pendant hangs over the shower area, adding soft, warm light and textural interest to the ceiling zone.
- Under-Vanity Lighting: Warm LED lighting beneath the floating bathroom cabinet highlights towels and storage, adding depth and subtle brightness.
- Layered Lighting Effect: The mix of natural daylight and controlled warm artificial lights creates distinct light zones, emphasizing materials and maintaining a soothing atmosphere.


Why This Design Works
- Warm, natural tones unify the space: The wood vanity, beige walls, and rattan textures create a harmonious warm palette connecting all elements visually.
- Textured materials soften the setting: Woven basketry and the hanging decoration add organic softness that balances the harder tiles and glass surfaces.
- Floating vanity reduces visual bulk: The suspended wood cabinet leaves floor space open, making the bathroom feel larger and less cluttered.
- Plants introduce freshness and vertical interest: Greenery beside the vanity lifts the composition, injecting natural color and vitality.
- Balanced lighting highlights focal points: Natural light on the vanity contrasts with the pendant lamp over the shower, guiding the eye smoothly around the room.
How to Recreate This Look
You don’t need professional skills to recreate this warm bathroom design. Follow simple steps using Homestyler’s library to build a cozy and functional space. Each step guides you to select specific items and materials matching the style shown here.
- Step 1 — Set up the space: Start by creating a bathroom layout with a window and door to allow natural light, reflecting the apartment type.
- Step 2 — Determine the color palette: Choose warm, neutral tones similar to travertine or beige. Use neutral wall paint or tiles to maintain the soothing atmosphere.
- Step 3 — Add core furniture: Search for bathroom vanity cabinet, toilet, and showerhead in Homestyler to place the main bathroom fixtures.
- Step 4 — Add materials and decor: Incorporate natural textures and green plants. Look for green potted plants and decorative wall art to add life and warmth to the space.
- Step 5 — Adjust lighting: Choose a wall sconce light for ambient illumination. Learn lighting setup from the How to make a 3D interior video rendering tutorial.
- Step 6 — Render the final image: Use Homestyler’s rendering tools to produce the visual. Utilize tips from the How to create renders of different floors for multi-floor design projects? tutorial.
FAQ
Q: How do you create a warm apartment bathroom like this one?
Start with warm neutral colors, natural lighting, and add functional furniture such as a bathroom vanity cabinet, toilet, and showerhead. Include plants and subtle decor to add warmth and life to the space without cluttering it.
Q: What colors work well with travertine in bathroom design?
Warm beige, cream, and soft neutrals complement travertine beautifully. These colors create a cohesive and inviting atmosphere, perfect for small bathrooms where you want to enhance natural light and maintain a cozy feel.
Q: How do you choose the right furniture in a warm bathroom design?
Select core pieces like a bathroom vanity cabinet that offers storage and matches the warmth of the room. Use compact and functional items like standard toilets and showerheads that blend seamlessly without overpowering the space.
Q: Which materials help enhance a cozy bathroom atmosphere?
Incorporate natural textures such as wood, stone, or ceramic finishes on vanity cabinets and walls. Add green plants and subtle artwork to soften the hard surfaces and bring a refreshing yet warming vibe to the room.
Q: How to optimize lighting in a warm apartment bathroom?
Use wall sconces for gentle, diffused light that complements natural daylight from the window. This avoids harsh overhead lighting and enhances the warm and inviting ambiance that you want to achieve in a compact apartment bathroom.
What began as an Autodesk innovation has evolved into a design platform used by more than 20+ million registered users (platform data, 2026) around the globe. Homestyler combines powerful rendering, an intuitive editor, and a vast furniture library to help you turn inspiration into photorealistic designs — whether you're redesigning a single room or planning an entire home.
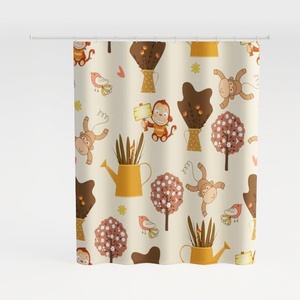
Cute Cartoon Animal Plant Pattern Shower Curtain 3D Model


Modern Brass Metal Step On Trash Can 3D Model
Homestyler is a user-friendly online home design platform that makes decorating easy and fun. With powerful 3D rendering, inspiring design projects, and helpful DIY video tutorials, it’s perfect for bringing your home design ideas to life quickly and creatively.
Дизайн сейчас бесплатно