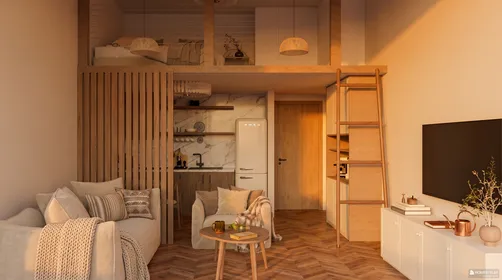
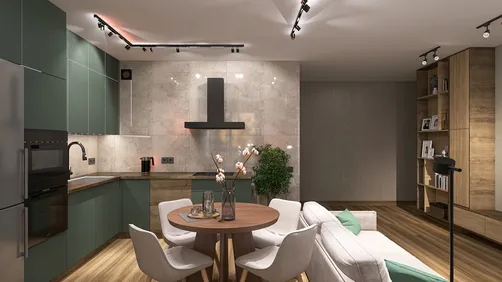
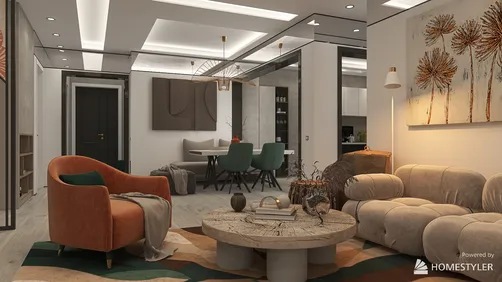
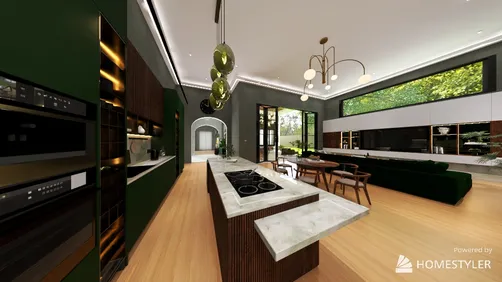
- Layout: Well-organized 79.48m² apartment highlighting efficient space usage
- Rooms: Living room, bedroom, kitchen, bathroom, and a study room
- Style: Warm and inviting ambiance throughout with natural light emphasis
- Materials: Soft textures, quality wood furniture, glass elements in windows and doors
- Highlights: Integration of functional furniture like sofa, dining table, bathroom vanity and bathtub, decorative plants, art, and mirror accents
Intro
Discover the exquisite design of the "Дачный дом, где покой..." created by Umka Naumka, a remarkable floor plan template showcased in the Homestyler community. This design masterfully combines various cozy spaces into a harmonious layout within a 79.48 square meter apartment, making it an ideal reference for those who value function and warmth in their interior styling. With carefully curated furniture pieces like plush sofas, beds, and functional desks, along with thoughtful accent items such as decorative plants and art pieces, this design stands out as a quintessential example for anyone exploring comfortable and inviting apartment interiors. It’s a highly valuable floor plan template because of its seamless flow, utilization of natural light, and balanced materials that enhance a tranquil and welcoming atmosphere.
Overview
Bathroom
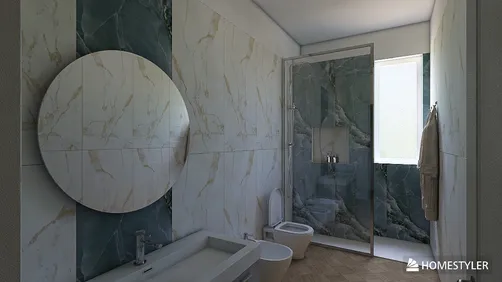
The bathroom in this design is a model of warmth and practical elegance. It features a well-sized bathroom vanity paired with a spacious bathtub, providing both functionality and comfort. The inclusion of a large mirror enhances the sense of space and light within the room, amplifying daylight streaming in through the window. The layout invites easy movement, with the positioning of the door and window architecturally supporting natural light and ventilation. Materials emphasize smooth, moisture-resistant finishes that complement the warm atmosphere, while the relatively minimal furniture count ensures a clean and uncluttered environment. This careful balance of elements creates a nurturing space ideal for relaxation and self-care.


Bedroom
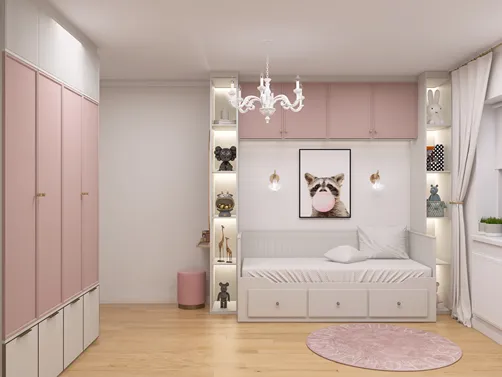
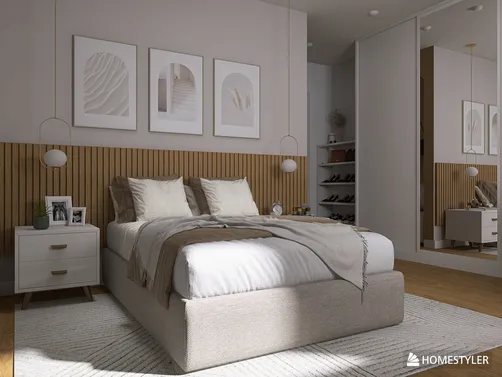
The bedroom exudes warmth and comfort, anchored by a large bed and two matching bedside tables. The layout promotes smooth flow, with adequate spacing around the bed and direct access to windows and door for natural ventilation and light. A centrally positioned tea table adds convenience and subtle charm. Thoughtful decorative touches, including tasteful artwork on the walls and lush green plants, enrich the space's visual appeal and introduce calming natural elements. The color palette and wall treatments gently enhance relaxation, using soothing tones that complement the furniture. Although no additional lighting fixtures are highlighted, the ample daylight makes the bedroom an inviting sanctuary to rest and recharge.


Study Room
Intended as a warm and focused workspace, the study room centers on a sturdy desk that provides ample surface for work or study activities. Its architectural features include a window and door that foster natural light and air circulation, crucial for a pleasant working environment. The room's décor incorporates decorative artwork and greenery, which add personality and soften the interior, avoiding a stark workspace vibe. There is no mention of additional lighting, suggesting reliance on daylight for ambiance. Material selections appear warm and inviting, contributing to a calm, concentrated atmosphere perfect for productivity within this cozy apartment setting.


Living Room
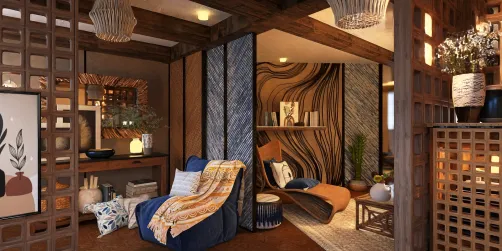
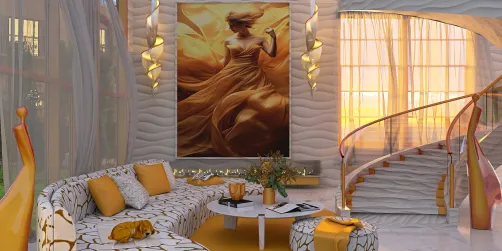
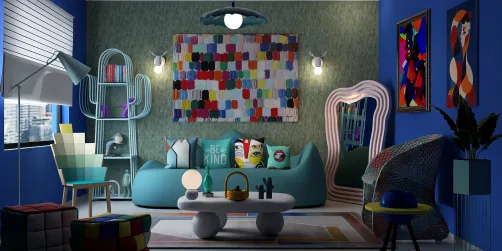
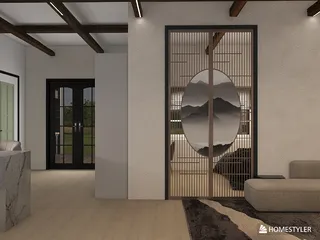
The living room is designed as a welcoming heart of the home, featuring a plush sofa and a dining table complemented by a tea table, all of which facilitate comfortable social interactions and family gatherings. The strategic window placement bathes the room in natural light, counterbalanced by a ceiling lamp for warm lighting in the evening, ensuring a cozy atmosphere regardless of time. Decorative plants and artwork contribute lively accents that enhance the inviting décor. The combination of soft, tactile furniture and these charming decorative elements creates a balanced and functional living space where practicality meets aesthetic appeal. The layout carefully maintains open flow while providing designated seating and dining zones.



Kitchen
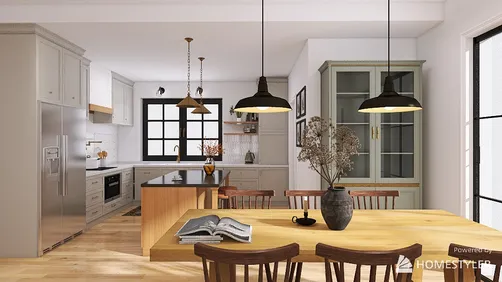
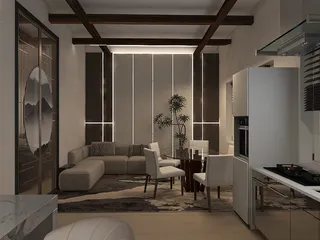
The kitchen embodies a warm and functional space, outfitted with a cabinet set and a dining table plus an additional tea table, allowing for both meal preparation and casual dining. A window installed in the room ensures sufficient natural daylight, creating a pleasant atmosphere for cooking and social gatherings. A pendant light hangs as the primary artificial illumination, perfectly balancing practical needs and style. The introduction of greenery adds freshness and visual softness, while all architectural elements, including doors and window, support seamless access and ventilation. The material and furniture choices emphasize utility and comfort, blending elegance with everyday practicality.


Design Tips
Consider creating realistic lighting effects in your project by following How to create renders of different floors for multi-floor design projects?. Applying proper light setup and material textures enhances spatial depth and ambiance, making your interior presentation more vivid and appealing, much like the natural lighting mastery seen in this design.
You can enhance your interior visualization skills by exploring How to make a 3D interior video rendering?. Animating camera movements and adjusting light settings are effective techniques to showcase dynamic perspectives of your design spaces, similar to capturing the warm and cozy atmosphere featured here.
FAQ
Q1: What type of furniture is essential in the living room according to this design?
The living room features key pieces such as a sofa, dining table, and a tea table which are strategically arranged to balance comfort and utility. These items enhance both relaxation and social functions while providing a warm, inviting atmosphere.
Q2: How is natural light utilized in the bedroom space?
The bedroom incorporates window placements that allow ample daylight, contributing to a warm ambiance. The design maximizes the natural light flow to make the space feel larger and more comfortable, reducing the need for artificial lighting during the day.
Q3: What are the standout elements in the kitchen’s design?
The kitchen balances functionality with style through the cabinet and dining table arrangement, complemented by a pendant light and natural light from the window. The addition of green plants adds freshness and visual interest to the space.
Q4: What design feature enhances the bathroom’s sense of spaciousness?
The bathroom uses a large mirror above the vanity which reflects natural daylight from the window. This approach expands the perceived space, adding brightness and making the room feel open and equipped for comfort.
Q5: How does the study room maintain a warm yet functional environment?
The study room is furnished mainly with a desk, benefiting from natural window light and adorned with decorative art and green plants. This combination fosters a productive but welcoming atmosphere suitable for focused tasks.
Homestyler's roots trace back to Autodesk, the global leader in design and engineering software. That heritage lives on in every feature we build. Today, with a community of more than 20+ million registered users (platform data, 2026) worldwide, Homestyler continues to make professional-quality interior design accessible to everyone — from first-time decorators to seasoned architects.


Minimalist Solid Wood White Fabric Tufted Sofa 3D Model
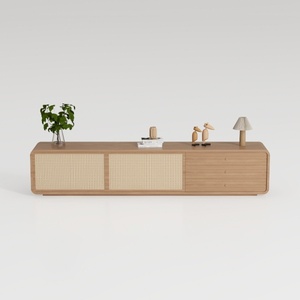
Minimalist Japandi Oak Rattan TV Cabinet 3D Model

Minimalist Solid Wood Rattan Two Tier Round Coffee Table 3D Model
Homestyler offers an easy-to-use online design tool with stunning 3D renderings, inspiring design projects, and helpful DIY video tutorials. It’s perfect for turning your home decoration ideas into beautiful, realistic layouts quickly and effortlessly.
Дизайн сейчас бесплатно