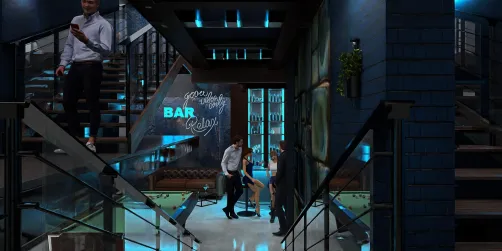
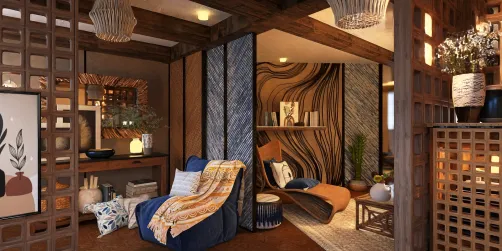
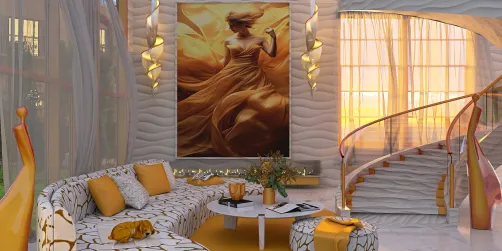
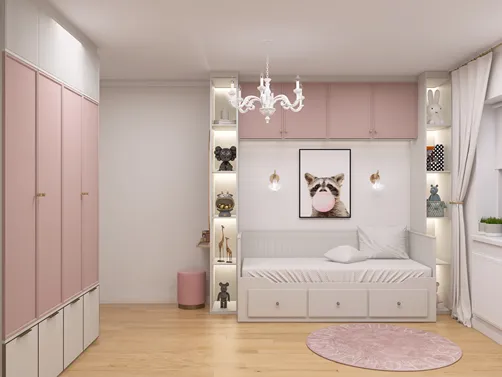
- Layout: Single-room bar with windows integrating indoor and outdoor ambiance
- Rooms: Bar
- Style: Fusion of ultra-modern minimalism and traditional Korean architectural elements
- Area: 75.55 m²
- Materials: Wood, textile upholstery, and decorative plant elements
- Highlights: Harmonious blend of large furniture with warm lighting and natural decor
Design Overview
Design Concept
"Seoul café design" by Sandra 🇷🇸 Andjelkovic captures the essence of merging minimalist architecture with a cozy bar setting. The concept brings together a large dining table, a plush sofa, and sleek side cabinets to form a comfortable social space. Natural green plants and carefully placed artwork complement the warm tones and textures, uniting the functional pieces with subtle traditional inspirations.
Material unity is key, as the wood tones of furniture and the green plants create a natural, inviting feel. The mix of vertical elements such as the tall side cabinet and the pendant lamp contrasts with the horizontal sofa and table, generating balanced visual rhythm. Lighting plays a crucial role by enhancing the warm atmosphere during evening hours, softening the modern minimalist edges and promoting a relaxing mood.


Color & Material Palette
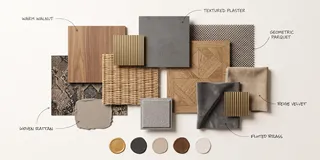
Warm beige dominates the space as the base color, carried mainly by the light wood flooring and the wooden wall paneling behind the seating area. This beige tone creates a soft, natural atmosphere. Dark charcoal appears in the bar counter and seating upholstery, providing a strong contrast. Accents of muted gold are found in the bar stools' metal bases, adding subtle elegance. Greenery hanging from the ceiling and climbing the wall introduces a fresh organic touch, complementing the earthy palette.
- Warm beige wood: Used on floor and wall panels to create a cozy, natural foundation.
- Charcoal dark surfaces: Bar counter and chair upholstery offer visual weight and grounding effect.
- Brushed gold metal: Bar stool bases add a refined, subtle shimmer as an accent.
- Green plants: Suspended and vertical greenery soften hard materials and bring life.
The palette works because the continuous warm beige wood visually links floor and wall, eliminating breaks that could disrupt flow. Dark charcoal contrasts create depth, balancing the light base without overwhelming it. The muted gold metal adds just enough shine to elevate the space's sophistication. Meanwhile, the green plants provide a natural counterpoint that refreshes the warm tones, making the environment inviting without feeling monotone. Such a balanced mix supports a warm yet elegant café atmosphere, ideal for Homestyler inspiration.


Furniture & Decor
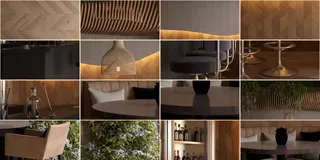
The furniture arrangement forms functional clusters along the back wall and bar counter. The seating includes a mix of armchairs and bar stools, creating separation between lounging and bar areas. Three furniture categories stand out, complemented by a popular lamp style and green plant decorations to balance comfort and style.
- Functional furniture: Beige armchairs with black legs surround round black tables, providing comfortable, intimate group seating at the center of the dining area.
- Functional furniture: Sleek metallic bar stools with navy cushions line the black bar counter on the left, balancing material contrast and enhancing the social zone.
- Lighting: Multiple natural rattan pendant lamps hang at varying heights above the seating, offering soft illumination while contributing organic texture to the space.
- Decor accents: Lush green hanging plants cascade from the sculptural wooden ceiling installation, while a tall vertical green wall anchors the right side, injecting vibrant natural life.

Layout & Space Planning
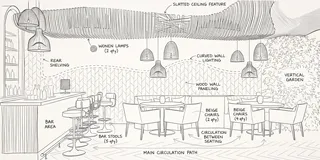
The 75.55m² café features an open plan with clear functional zones under a 2.4 m ceiling. The main area is divided between a long bar counter on the left and a lounge seating section on the right, where two dining tables and a black sofa create intimate gathering spots. A single window on the right wall allows natural light to brighten the greenery-infused zone.
- Functional Zoning: The bar counter separated from seating by spacing promotes smooth service flow and customer comfort.
- Seating Arrangement: Lounge chairs and sofa are placed to encourage sociability and optimize use of corner space.
- Circulation Path: Clear main aisle between bar stools and tables enables unobstructed movement for both staff and guests.
- Natural Light Utilization: The window beside seating brightens this zone, enhancing the warm plants and visual appeal.
- Space Efficiency: Compact bar stools and integrated sofa maximize seating without overcrowding, helping maintain an inviting atmosphere.


Lighting
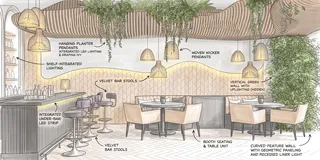
Natural light enters from the right through a large window, brightening the green plant wall. Warm artificial light from pendant lamps complements this, highlighting seating areas and the bar counter. The curved wall light strip adds gentle indirect illumination, balancing the layered lighting atmosphere.
- Natural light introduction: Daylight floods in from the window on the right, enhancing the greenery's vibrancy and softening the corner seating area.
- Main pendant lamp: Multiple woven pendant lamps hang across the seating zone, emitting warm light that emphasizes wood textures and creates inviting pools of illumination.
- Indirect wall lighting: The warm LED strip along the curved wood wall adds depth and accentuates the wood pattern’s rhythm, producing a cozy atmosphere.
- Unified warm color temperature: Consistently warm light unifies materials and furniture, reinforcing the cafe’s warm and welcoming ambiance.


Why This Design Works
- Warm lighting enhances material warmth: The pendant lamps’ warm glow highlights wooden textures and beige chairs, creating a naturally cozy setting.
- Greenery softened by natural light: The window illuminates the plant wall, bringing life and balance to the rich wood tones.
- Subtle indirect light defines zones: The curved LED strip visually separates the bar from seating, adding layered openness without clutter.
- Suspended lamps create intimacy: Hanging lamps at varying heights focus light on tables, encouraging social connection and visual charm.
- Coordinated color palette reduces visual noise: Beige chairs and black accents blend smoothly with light flooring, allowing the lighting to shape the mood gently.
How to Recreate This Look
- Step 1 — Set up the space: Start with a bar room layout in Homestyler to match the commercial retail architecture. This forms your base for arranging furniture and fixtures properly.
- Step 2 — Determine the color palette: Choose a warm color scheme using keywords like warm wood tones and soft neutrals. This helps create the cozy atmosphere seen in the design.
- Step 3 — Add core furniture: Search for dining table, sofa, and sideboard pieces in the library. These big and normal furniture items shape your seating and storage areas efficiently. For guidance, see How to create renders of different floors for multi-floor design projects?.
- Step 4 — Add materials and decor: Apply textures that resemble wood and soft upholstery. Include green plants and decorative paintings for authentic ambiance.
- Step 5 — Adjust lighting: Implement a pendant lamp for overhead warm lighting. Set the scene to nighttime mode to replicate the cozy evening vibe. Reference How to make a 3D interior video rendering? to enhance light setup.
- Step 6 — Render your project: Finalize your design by rendering high-quality images for presentation and review within Homestyler.
FAQ
Q: How can I create a warm bar interior with cozy lighting?
Use warm wood tones and soft neutral colors for walls and furniture. Choose a pendant lamp to cast soft light in the evening. Adding green plants and art creates warmth and interest, balancing the lighting visually in a bar space.
Q: What are the best furniture choices for a Korean-inspired café?
Opt for simple dining tables and comfortable sofas combined with sideboards for storage. These pieces support social interaction while maintaining minimalist, traditional influences characteristic of Korean-inspired spaces.
Q: How does using decorative plants affect this commercial retail bar design?
Plants bring a natural element that softens the interior, adding freshness and a calming effect. They complement the warm materials and create a friendly, inviting atmosphere in retail and hospitality spaces.
Q: Which colors and materials harmonize well in a commercial bar room at night?
Warm wood materials combined with neutral fabric upholstery work well for comfort and style. At night, subdued lighting with pendant lamps enhances these colors and textures for a soothing environment.
Q: What architectural elements should I consider to enhance a café’s cozy ambiance?
Incorporate large windows to connect indoor and outdoor light subtly. Use minimal partitions to keep openness. Combining these with warm colors and strategic lighting enhances the intimate feel in a café setting.
Built on technology originally developed at Autodesk, Homestyler empowers anyone to design beautiful, realistic spaces in minutes. Join over 20+ million registered users (platform data, 2026) who have already discovered a smarter way to plan, visualize, and bring their dream homes to life — all from the comfort of a browser.
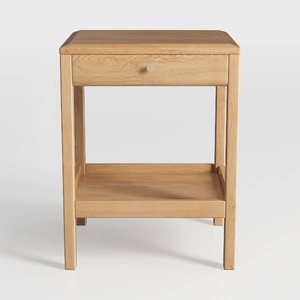
Minimalist Solid Oak Nightstand with Drawer and Shelf 3D Model


Bohemian Rattan Round Side Table Openwork Tray Top 3D Model

Vintage Baroque Solid Wood Leather Extra Large Sofa 3D Model
Homestyler is an easy-to-use online home design platform offering powerful 3D rendering tools, a vast collection of design projects, and helpful DIY video tutorials. It lets you create and visualize your dream space quickly and beautifully, even without prior experience.
Дизайн сейчас бесплатно