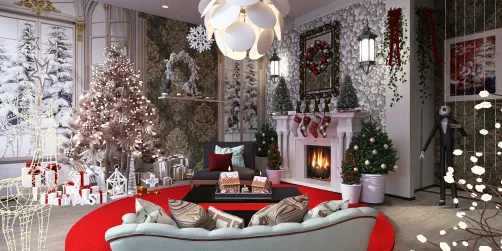
- Layout: Open-plan apartment living room featuring staircase and window elements
- Rooms: Living room
- Style: Contemporary style with warm atmosphere
- Area: 58.33m²
- Materials: Upholstered seating, wood and glass surfaces, decorative plants
- Highlights: Combination of pendant and wall lighting enhances cozy mood
Design Overview
Design Concept
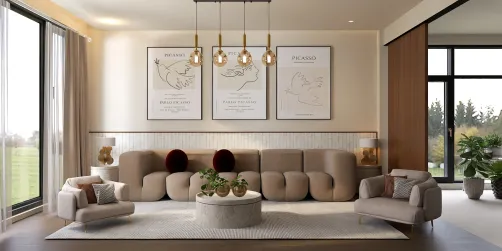
The "✨️ Obsidian ✨️" design by Shona - Eve showcases a cozy living room that balances warmth and modernity. It features essential furnishings like a sofa and coffee table, accented by decorative artwork and lush green plants. Lighting includes a pendant lamp and wall lamps that accentuate the space's inviting evening ambiance. The design concept centers on blending comfort with subtle sophistication using carefully curated furniture and decor.
Material consistency is achieved by pairing soft upholstery with natural green plant textures, creating harmony. The vertical rhythm introduced by the staircase and wall lamps contrasts with the horizontal seating arrangement, enhancing spatial dynamics. Color relationships between the neutral furniture and warm lighting nurture the welcoming atmosphere. "✨️ Obsidian ✨️" by Shona - Eve perfectly fuses architectural features with furnishings to form an elegant, cozy living room you will love.


Color & Material Palette
The color palette centers on contrasting a warm off-white sofa with charcoal and deep gray accents in the coffee table, walls, and ceiling beams. This warm off-white fabric forms the base tone, creating a light, inviting foundation. The charcoal and dark gray matte finishes on the walls and ceiling add depth and structure. Touches of soft brown in the throw pillows provide subtle warmth, balancing the cooler grays and blacks while the textured rug softens the overall look.
- Warm off-white fabric: Used for the sectional sofa, providing the base color and lightness.
- Charcoal and deep gray matte finishes: Applied on walls, ceiling beams, and the round coffee table, creating contrast and grounding the space.
- Matte black metal: Present in the light fixtures and drawer handles, adding sleek accents without shine.
- Soft brown textiles: Found on the throw pillows, introducing warmth and texture for visual comfort.
The palette works through subtle layering of close tonal materials to avoid strong visual breaks. Continuous dark wall panels create a backdrop that highlights the lighter sofa. Warm brown cushions counterbalance cold gray surfaces, while the muted colors unify the diverse textures. This restrained scheme maintains coziness despite the dark industrial tones, achieving harmony with distinct yet complementary elements.


Furniture & Decor
Furniture arrangement focuses on balance and openness, with a large sectional sofa forming a spacious seating area. Functional pieces and decor group naturally, maintaining clear open zones. The room displays essential furniture including a sofa and coffee table, complemented by decorative elements such as artwork and plants, plus layered lighting fixtures that enrich the atmosphere.
- Functional furniture: A large, cream-colored sectional sofa with a low profile offers ample seating and defines the primary living space without overwhelming it.
- Lighting: A black fabric pendant light hangs at the center, creating a focal point and adding depth, while vertical wall sconces on the black-paneled wall deliver warm accent lighting.
- Decor accents: A monochrome framed artwork of intertwined hands anchors the seating area visually, and three oversized matte vases in varying heights introduce sculptural interest and textural contrast near the side chest.
- Secondary furniture: A round, dark-toned coffee table with a smooth, slightly textured surface centers the seating arrangement and provides a casual spot for items without cluttering.
Layout & Space Planning
The living room spans a 58.33m² area with a rectangular shape under a 2.4 m ceiling. The layout divides the space into a seating zone centered on the bottom-right, featuring a large sectional sofa arranged around a round coffee table. A single large window on the right provides natural light, framing the seating area and creating visual connection to the outside. The room’s entrance and a staircase occupy the left side, separating the lounge area from storage and decorative elements.
- Functional zoning: The space splits into a seating area and a transition zone by the stairwell, maintaining clear separation for each function.
- Furniture placement: The sectional sofa is placed against the right and back walls to maximize seating and optimize flow.
- Main circulation path: Clear walking space leads from the entrance past the stairway to the seating zone without obstruction.
- Window and daylight: A single large window on the right brightens the seating corner, supporting comfort and openness.
- Space-saving use of vertical elements: The floating concrete stair emphasizes open volume while allowing decorative use of the floor beneath.


Lighting
Natural light enters through the right window, softly illuminating the sofa and coffee table area. The black pendant lamp centered above provides focused ambient light. Wall sconces on the back and side walls offer warm accent lighting, balancing the room's darker tones and enhancing depth.
- Natural Light Introduction: Daylight comes from the window on the right, casting soft shadows that highlight the sofa and coffee table textures.
- Central Pendant Lamp: The black hanging lamp creates a focal glow over the seating zone, adding sophistication and uniform ambient lighting.
- Wall Sconces as Accent Lights: Mounted on dark wall panels, these sconces emit warm light that accentuates the textured wall and artwork, enriching the cozy atmosphere.
- Layered Lighting Effect: The combination of pendant and sconces builds depth and contrast, preventing flatness in the monochromatic palette while unifying the warm light tones.


Why This Design Works
- Harmonized monochrome palette enhances calmness: The blend of warm grey walls, black furnishings, and off-white sofa creates visual coherence and subtle contrast without overwhelming the senses.
- Strategic lighting highlights textures: Wall sconces reveal the grain of wall materials and the softness of the cushions, adding tactile richness to the minimalist layout.
- Artwork placement anchors spatial focus: The central black-and-white hand drawing framed by backlit panels adds emotional depth and breaks the dark wall's monotony.
- The sectional sofa’s clean lines maximize comfort and space: Its bright upholstery contrasts with dark walls, visually expanding the seating area and inviting relaxation.
- Floating staircase adds architectural interest: The cantilevered concrete steps introduce a sculptural element, emphasized by the indirect lighting that draws subtle shadows beneath.
How to Recreate This Look
You don’t need professional design skills to recreate this cozy living room. By following clear steps, you can design this inviting apartment space with Homestyler. Simply use the right keywords and features in the platform to bring the warmth and harmony of this look to life in your own project.
- Step 1 — Set up the space: Choose an apartment living room layout in Homestyler to start your project.
- Step 2 — Determine the color palette: Search for warm neutral tones and soft beige finishes to match the inviting atmosphere.
- Step 3 — Add core furniture: Insert a comfortable sofa and a stylish coffee table as your main pieces.
- Step 4 — Add material details and decor: Use artwork and green plants to bring texture and a natural vibe to the room.
- Step 5 — Adjust lighting: Incorporate a chandelier and wall sconces for a soft, evening glow. For tips, see How to create renders of different floors for multi-floor design projects?
- Step 6 — Render your design: Use Homestyler’s rendering tools to produce high-quality images of your space. Guidance available in How to make a 3D interior video rendering?
FAQ
Q: How do you create a warm living room in an apartment with cozy lighting?
Use layered lighting such as a central chandelier combined with wall sconces. This adds warmth and depth at night while highlighting key furniture pieces like the sofa and coffee table, enhancing the cozy atmosphere shown here.
Q: What furniture style suits a warm and inviting apartment living room?
Choose plush sofas and simple yet elegant coffee tables. These big furniture items anchor your space. Complement them with minimal decor like green plants and artwork for a balanced, inviting look.
Q: Which colors work best for a warm atmosphere in this living room design?
Select warm neutral shades such as beige, soft browns, and muted tones. These colors create a harmonious base that enhances warmth without overwhelming the room’s calm and inviting feeling.
Q: How important are decoration pieces like artwork and plants in this living room?
They provide visual interest and texture, breaking up large surfaces with natural and artistic touches. In this design, artwork and greenery contribute to the lived-in, warm ambiance of the apartment living room.
Q: What role do architectural features like windows and stairs play in this design?
Windows bring in natural light during the day and frame views, enhancing openness. Stairs add vertical dimension and architectural interest, complementing the space’s warm, cozy feel at night with layered lighting.
What began as an Autodesk innovation has evolved into a design platform used by more than 20+ million registered users (platform data, 2026) around the globe. Homestyler combines powerful rendering, an intuitive editor, and a vast furniture library to help you turn inspiration into photorealistic designs — whether you're redesigning a single room or planning an entire home.


Modern Fabric Upholstered Curved Living Room Sofa With Throw Pillows 3D Model

Modern Dark Gray Fabric L Shaped Sectional Sofa 3D Model
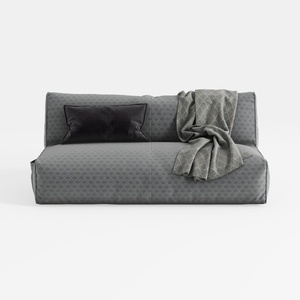
Minimalist Fabric Loveseat Sofa with Geometric Pattern and Throw Pillow 3D Model
Homestyler offers an easy-to-use online design tool with stunning 3D renderings, inspiring interior projects, and helpful DIY video tutorials. It’s perfect for anyone looking to create and visualize beautiful home designs effortlessly. Give your space a fresh new look today!
Дизайн сейчас бесплатно






![Design [4]](https://hs-designs.homestyler.com/production/design/images/07c2de3a-88ec-4be8-8910-ff255b795bc2/1731419398293/7841697.jpg?x-oss-process=image/resize,w_502,m_mfit/format,webp)