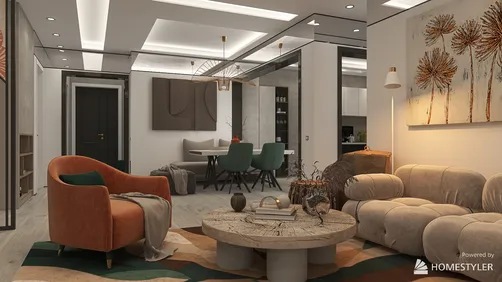
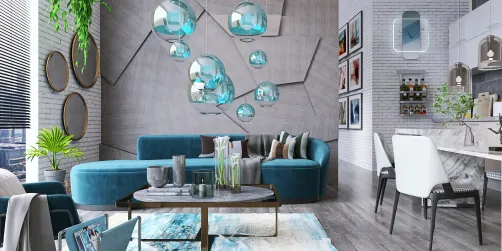
- Layout: Open layout of a living room within a modern apartment setting.
- Rooms: Living room
- Style: Contemporary with warm and inviting atmosphere.
- Area: 55.61 m²
- Materials: Fabric sofa, wood coffee table, decorative art and indoor plants.
- Highlights: Balanced use of natural light and cozy furnishing create an inviting space.
Design Overview
Design Concept
The core concept of "🌹" by Sylvia Preis is creating a warm and inviting living room that blends simplicity with natural touches. This is achieved through the use of a soft fabric sofa paired with a wooden coffee table, beside green plants and framed artwork that add life and texture to the space. The design embraces minimalism while maintaining comfort through tactile materials and thoughtful decor.
Material consistency anchors the design with a harmonious mix of soft upholstery and natural wood elements. The contrast between the solid sofa and open green plants provides visual interest and balance. Color relationships stay warm and neutral, reinforcing the cozy atmosphere. White natural daylight enhances vertical and horizontal rhythm by playing on the furniture’s lines and room proportions, delivering a soothing yet dynamic environment. This approach to space and materials embodies the essence of Sylvia Preis’s "🌹" design.


Color & Material Palette
A deep burgundy shade dominates the main wall, setting a bold tone for the living room. This rich color pairs with a warm beige sofa that carries a smooth, suede-like fabric texture as the base neutral. Accents of vibrant satin red appear on the throw pillows, creating focal points against the muted backdrop. Natural and artistic materials complement the palette, including a beige marble-patterned glass coffee table and soft, woven textiles that enhance the tactile experience.
- Burgundy: Painted on the feature wall; provides a dramatic, warm focal backdrop.
- Warm beige suede fabric: Covers the large sofa; acts as a soft, neutral base balancing the dark wall.
- Brushed brass: Used on the arc floor lamp and decorative objects; adds a subtle metallic warmth.
- Floral and leafy plants: Positioned beside the sofa; introduce organic texture and natural color variations.
The palette works because the deep burgundy wall anchors the room’s mood, while the smooth beige upholstery softens its intensity. Continuity appears in materials like the marble effect on the glass coffee table, linking solid surfaces harmoniously. The metallic light fixture injects warmth without glare, and red accents break the monotony. Overall, the interplay of rich colors, soft fabrics, and natural motifs creates a visually balanced and inviting atmosphere with clear material transitions.


Furniture & Decor
The seating area arranges a muted beige sofa with burgundy and neutral pillows along the left side. It creates a soft contrast against the dark red accent wall. A rounded glass coffee table sits centrally, holding decorative objects that anchor the space without clutter. Floral arrangements on both sides connect the sofa and fireplace area, balancing natural texture and volume. Three categories of furniture and decor appear: main seating, a lighting fixture, and curated accents.
- Functional furniture: A low-profile beige sofa with clean lines and plush cushions defines comfort and frames the living zone elegantly.
- Lighting: The large arc floor lamp with a metallic dome shade extends from behind the sofa, providing focal overhead light without occupying surface space.
- Decor accents: Floral bouquets in varied vases integrate organic texture and color, softening the geometric room shapes and enhancing visual warmth.


Layout & Space Planning
A 55.61m² living room features a 1.8 m by 2.6 m footprint under a 2.4 m ceiling height, optimizing space while maintaining an inviting flow. The single window on the left allows natural light to enhance the seating area. The layout divides the space primarily between a cozy sofa zone and a decorative corner to the right, creating balance within this medium-sized apartment.
- Functional Zoning: The room separates seating and display areas clearly, using the burgundy accent wall to visually anchor the sofa as the main zone.
- Furniture Placement: The sofa is positioned against the back wall to maximize open floor space, while the round coffee table is centered for easy access and conversation.
- Traffic Flow: Open pathways on both sides of the sofa prevent obstruction of movement, allowing easy access from the entrance to the window side and other parts of the room.
- Natural Light Utilization: The window on the left brightens the seating area and plants, enhancing comfort and greenery visibility.
- Space Efficiency: Minimalist elements like the floor lamp’s arched design save floor space and add height without crowding the area.


Lighting
Natural light enters from the left side through a large window, brightening the sofa area. The single floor lamp arcs over the seating, providing focused, warm light for evening use. This balance ensures the room feels bright during the day and cozy at night.
- Natural Light Introduction: Daylight flows in from the left side window, highlighting the light-colored sofa and textured pillows, creating dynamic shadows and depth.
- Main Light Source: An arc floor lamp positioned behind the sofa extends gently over the seating area, offering soft illumination focused on the central spot.
- Accent Lighting: The warm-toned lamp shade casts a subtle glow that complements the deep red accent wall, enriching the luxurious ambiance.
- Light and Texture Interaction: The natural light accentuates fabric textures on cushions and throws, while the lamp light softens the background, ensuring balance between bright and shaded zones.


Why This Design Works
- Strong color contrast enhances visual interest: The beige sofa pops against the rich burgundy wall, creating a bold focal point that anchors the space visually.
- Layered textures add depth and comfort: The silky cushions, woven throw, and varied flowers break monotony and give the lounge area a tactile warmth.
- Balanced composition through asymmetry: The angled floor lamp arcs dynamically over the sofa, counterbalancing the floral arrangements on the left and right for visual harmony.
- Artwork echoes wall colors for cohesion: The red gradient painting integrates smoothly with the wall, tying the color story together and softening the bold hue.
- Minimal furniture keeps the space open: The sleek sofa and glass coffee table avoid clutter, maintaining clarity and emphasizing the room’s elegant details like panel molding and decor.
How to Recreate This Look
You don’t need expert skills to create this cozy apartment living room. Follow clear steps in Homestyler to set up your space, add essential furniture, finish with textures and decor, and adjust lighting. This straightforward process lets you personalize your home with confidence and style.
- Step 1 — Set up the space: Start with a apartment living room layout in Homestyler to match the room dimensions and atmosphere.
- Step 2 — Determine the color palette: Choose warm, soothing tones like beige and brown to create a cozy feel. Use neutral paint colors and soft accents for harmony.
- Step 3 — Add core furniture: Search for sofa and coffee table models to place as the main seating and surface areas, anchoring your design. For guidance, see How to create renders of different floors for multi-floor design projects?
- Step 4 — Add material details and decoration: Incorporate decorative paintings and houseplants to enhance warmth and personality.
- Step 5 — Adjust lighting: Include a floor lamp to add soft, natural light during the day and cozy illumination in the evening. Check How to make a 3D interior video rendering? for lighting setup tips.
- Step 6 — Render your project: Use Homestyler’s rendering tools to visualize your design in white daylight, refining as needed for a clean, inviting finish.
FAQ
Q: How can you create a warm living room in a German apartment using cozy elements?
Focus on selecting comfortable furniture like a soft sofa and simple coffee table. Use warm colors and add personal touches like decorative paintings and houseplants to make the space inviting and warm without overcrowding.
Focus on selecting comfortable furniture like a soft sofa and simple coffee table. Use warm colors and add personal touches like decorative paintings and houseplants to make the space inviting and warm without overcrowding.
Q: What colors work well with natural daytime lighting for an apartment living room?
Neutral and warm tones like beige, soft browns, or light greys work well. They reflect natural light softly, maintaining a bright yet cozy atmosphere. Avoid overly dark colors that can make the room feel smaller or dull.
Neutral and warm tones like beige, soft browns, or light greys work well. They reflect natural light softly, maintaining a bright yet cozy atmosphere. Avoid overly dark colors that can make the room feel smaller or dull.
Q: Which materials and decor items enhance a living room’s cozy atmosphere?
Use natural textures in your furniture like fabric sofas, wooden or glass coffee tables. Add visual interest with painted artwork and green plants to bring life and softness into the interior, enhancing that cozy vibe.
Use natural textures in your furniture like fabric sofas, wooden or glass coffee tables. Add visual interest with painted artwork and green plants to bring life and softness into the interior, enhancing that cozy vibe.
Q: How do you incorporate lighting to improve the comfort of a small apartment living room?
Incorporate a floor lamp positioned to provide ambient light, especially in corners. Use white daylight bulbs that mimic natural light to keep the space well-lit during the day, making it feel open and comfortable.
Incorporate a floor lamp positioned to provide ambient light, especially in corners. Use white daylight bulbs that mimic natural light to keep the space well-lit during the day, making it feel open and comfortable.
Q: What is the best way to replicate the furniture arrangement seen in a warm and inviting living room?
Place a sofa centrally facing the coffee table to create a natural conversation area. Keep the decor minimal and balanced with symmetrical placement of paintings and plants. Ensure clear pathways to avoid clutter and keep the room spacious.
Place a sofa centrally facing the coffee table to create a natural conversation area. Keep the decor minimal and balanced with symmetrical placement of paintings and plants. Ensure clear pathways to avoid clutter and keep the room spacious.
What began as an Autodesk innovation has evolved into a design platform used by more than 20+ million registered users (platform data, 2026) around the globe. Homestyler combines powerful rendering, an intuitive editor, and a vast furniture library to help you turn inspiration into photorealistic designs — whether you're redesigning a single room or planning an entire home.

Modern Red Fabric Curved Loveseat Sofa With Decorative Throw Pillows 3D Model

Modern Velvet L Shape Sectional Sofa 3D Model

Modern Red Fabric L Shaped Sectional Sofa 3D Model
Homestyler is an easy-to-use online home design platform offering powerful 3D rendering, a vast collection of interior design projects, and helpful DIY video tutorials. It’s perfect for visualizing and creating stylish spaces without any design experience.
Дизайн сейчас бесплатно