- Layout: Single-room dining area with a large window integrated into a commercial retail setting.
- Rooms: Dining room (café)
- Style: Warm and inviting atmosphere characterized by cozy seating and natural decor.
- Area: 69.68 m² total room area
- Materials: Predominantly wood furniture complemented by textile seating and green plants.
- Highlights: A large dining table combined with a central pendant lamp enhances the space's welcoming feel.
Design Overview
Design Concept
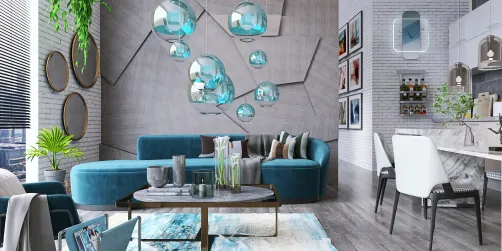
"☕️" by Daniela Schanglies captures the essence of a cozy café dining room through its thoughtful material choices and furniture selection. The design centers around a strong wooden dining table as the main piece, paired with a coffee table, creating a warm gathering spot. The large window brings natural daylight inside, while subtle decoration like green plants and framed artwork add life and personality to the room.
This design succeeds through harmony in material unity and color relationships. Warm wood tones in the furniture consistently tie the space together, reinforcing comfort. The contrast between solid furnishings and transparent window architecture creates an engaging visual rhythm. Additionally, the pendant lamp draws vertical attention, balancing the horizontal spread of the dining table and surfaces. These elements, combined with natural daylight, establish an inviting and balanced atmosphere reflected in the "☕️" concept by Daniela Schanglies.


Color & Material Palette
Warm beige is the base color throughout the space, mainly carried by the textured wall panels and woven furniture. The beige tones create a cozy and inviting atmosphere. Off-white is used on the cabinetry and ceiling to add subtle contrast without breaking the color harmony. Natural wood finishes on the tabletops enrich the tactile experience of the materials. Green from plants acts as a refreshing accent, bringing life to the neutral palette.
- Warm Beige: used on textured wall panels and woven chairs, it sets the calming and organic tone.
- Off-White: found on built-in cabinets and ceiling, supporting lightness and visual clarity.
- Natural Wood: tabletops showcase a matte wood texture adding warmth and grounding the seating area.
- Green Plants: placed on tables, they introduce natural color diversity and soften the neutral scheme.
The continuity of warm beige tones across walls and furniture avoids visual disruption and creates harmony. The off-white cabinets and ceiling lighten the room without harsh contrast, while the matte wood surfaces balance textures. Green accents break monotony and enhance vibrancy, making the neutral palette feel fresh and lively rather than flat or dull. This combination ensures a cohesive and welcoming atmosphere suited for a cafe setting on Homestyler platform.


Furniture & Decor
Furniture is arranged to balance openness and function, with a mix of group settings and individual spots. The main functional pieces include a large dining table and several small coffee tables in wireframe style. The design includes wall-mounted decor and green plants that add life without clutter. Overhead lighting anchors the seating areas, complementing the natural daylight from large windows.
- Functional furniture: Wireframe chairs and tables with minimalistic round tops provide visual lightness and keep the space airy. The banquette seating along the wall maximizes seating without overpowering the room.
- Lighting: Dome-shaped pendant lamps hang above the counter on the left, while a linear cluster of small pendant lamps illuminates the dining table, creating ambient zones that define seating areas.
- Decor accents: Two framed wall arts feature bird motifs, adding a subtle focal point. Small potted succulents on tables introduce natural texture and soften the monochromatic palette.


Layout & Space Planning
A 69.68m² coffee shop is divided into two main areas with a subtle step separating them. The space features a 2.4 m ceiling height and a single window on both the left and right walls, bringing daylight into distinct zones. This layout creates a clear division between the service counter zone and the seating area while maintaining an open flow. The raised platform on the right emphasizes dining and encourages guests to settle in with easy access from the entry. The middle pillar subtly separates zones without closing off sight lines or movement.
- Functional zoning: The left side houses the coffee bar and display counter, offering clear boundaries for service and customer interaction.
- Elevated seating platform: Raises the dining area on the right, providing a comfortable, defined space for guests and enhancing visibility.
- Furniture placement: Tables and chairs align parallel and perpendicular to walls, optimizing traffic flow and preventing congestion around the pillar.
- Natural lighting: Windows on both sides introduce balanced daylight, brightening both service and seating areas for an inviting atmosphere.
- Open circulation path: A clear walkable zone leads from entry through café counter to seating, ensuring smooth customer movement without obstruction.


Lighting
Natural light enters through the large windows on the far wall, brightening the seating area and display counter. A series of pendant lamps hang above the coffee bar and dining tables, providing focused lighting. This balance between daylight and artificial light creates a warm yet functional environment for a café setting.
- Natural Light Introduction: Large windows on the left and center wall bring ample daylight, illuminating the seating and bakery display.
- Pendant Lamps: Dome-shaped pendant lights hang in rows over tables and counters, offering direct task lighting and enhancing the café ambiance.
- Layered Lighting: Multiple pendants create even illumination across seating zones and the service area, reducing shadows and emphasizing textures.
- Warm Light Tone: The lighting has a warm color temperature, complementing the beige and cream tones of the furniture and walls.


Why This Design Works
- Uniform warm color palette strengthens coziness: The beige walls, light wood furniture, and warm lighting unify the space, making it inviting and comfortable.
- Textured wall design adds depth: The undulating wall pattern behind the tables creates subtle visual interest without overwhelming the minimalist furniture.
- Wireframe chairs reduce visual clutter: Their open, delicate structure keeps the space feeling light and airy, ideal for a café environment.
- Strategic lighting highlights zones: Pendant lamps above the dining tables and counter effectively mark functional areas and enhance usability.
- Natural light enhances material textures: Sunlight on the wooden tables and decorative plants emphasizes their natural details, creating a dynamic yet restful atmosphere.
How to Recreate This Look
You don’t need professional design skills to recreate this cozy coffee shop dining area. Follow simple steps in Homestyler to build it yourself. Focus on materials like wood and greenery to echo this inviting atmosphere. The process is easy and fun, even if you are a beginner.
- Step 1 — Set up the space: Choose a commercial retail space with windows to maximize natural daylight. Start by drawing a rectangular floor plan for a café dining area. See How to create renders of different floors for multi-floor design projects? for detailed tutorials.
- Step 2 — Determine color palette: Use a warm and inviting color scheme focusing on soft beige and natural hues. Search for wood texture and warm paint colors to replicate this atmosphere.
- Step 3 — Add core furniture: Place a dining table as the main furniture and add a small coffee table. These solid pieces set the foundation of the space.
- Step 4 — Add material details and decoration: Use decorative paintings on walls and position green plants around to add freshness and personality to the space.
- Step 5 — Adjust lighting: Install a central pendant lamp to create focus and warm mood lighting during any time. For technical advice, check How to make a 3D interior video rendering?.
- Step 6 — Render your design: Fine-tune camera angles and render your scene in Homestyler to achieve a realistic portrayal of your coffee shop dining room.
FAQ
Q: How do you create a warm coffee shop dining room using wood and plants?
Incorporate wooden furniture like a dining table and coffee table combined with lush green plants. This mix adds warmth and vitality. Add decorative paintings for an artistic touch. Natural light from windows complements the cozy atmosphere perfectly.
Q: What colors work well for a cozy café style interior?
Warm beige tones mixed with natural wood colors create an inviting environment. Subtle earth tones enhance comfort. Avoid overly bright or cold colors to maintain a soothing vibe suitable for social spaces like cafés.
Q: How to choose lighting for a small commercial dining space?
Opt for a central pendant lamp above the main dining area. This delivers focused, warm lighting that highlights the table and sets a welcoming mood. Natural daylight through windows is also important to balance the brightness during daytime.
Q: How to use decorations effectively in a small café interior?
Select simple decorative paintings that complement your color scheme without cluttering the walls. Use live plants to add texture and freshness. Keep decorations minimal to maintain a clean and spacious feel in a small commercial space.
Q: What furniture is essential in a coffee shop dining area?
A sturdy dining table acts as the core furniture. Supplement with smaller coffee tables to accommodate social interaction. Choose designs that balance function and style, focusing on comfort and material harmony within the overall warm ambiance.
What began as an Autodesk innovation has evolved into a design platform used by more than 20+ million registered users (platform data, 2026) around the globe. Homestyler combines powerful rendering, an intuitive editor, and a vast furniture library to help you turn inspiration into photorealistic designs — whether you're redesigning a single room or planning an entire home.

Minimalist Solid Wood Round Dining Table 3D Model


Minimalist Solid Oak Wood Dining Table 3D Model
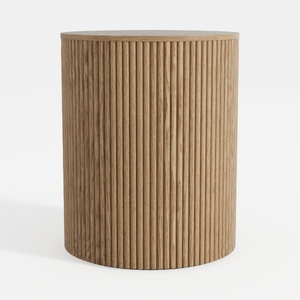
Minimalist Fluted Oak Round Side Table 3D Model
Homestyler offers an easy-to-use online design tool combined with stunning 3D renderings and inspiring interior projects. With helpful DIY video tutorials, it’s perfect for effortlessly creating and visualizing your dream home design.
Дизайн сейчас бесплатно