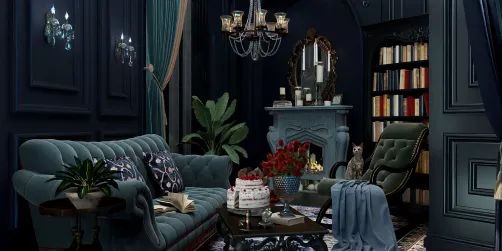
- Layout: A single-room apartment living room illuminated by natural light through the window.
- Rooms: Living room
- Style: Cozy and inviting atmosphere with contemporary furniture features.
- Area: 15.13 m²
- Materials: Soft fabrics on the sofa, wood and glass on the coffee table and side cabinet, accented with plants and wall art.
- Highlights: Bright daylight enhances transparent curtains and the harmonious arrangement of seating and decor.
Design Overview
Design Concept
"Hillside Reverie," designed by Sevenseas 96, captures a serene living space where nature’s calmness meets modern comfort. This concept is expressed through a well-chosen sofa and coffee table that anchor the room, paired with translucent curtains allowing natural light to softly filter in. Subtle decorative elements such as green plants and wall art bring vitality and a whisper of the outdoors inside, creating a tranquil yet engaging environment.
Material unity enhances the cozy feel as natural fabrics and wood textures seamlessly blend, creating a tactile harmony throughout the living room. The vertical rhythm established by the tall window and floor lamp contrasts with horizontal elements like the sofa and coffee table, balancing the space visually. The deliberate use of daylight through the transparent curtains improves atmosphere, making the room welcoming and lively, reflective of the inspiring design theme in "Hillside Reverie."


Color & Material Palette
Warm beige serves as the main color, creating a gentle and inviting atmosphere. It is primarily expressed through the matte plaster walls and the soft fabric upholstery of the armchair. The natural oak wood tones on the flooring and side table act as the key material, grounding the space with organic warmth. Accents of soft brown appear in the checkered throw and cushions, adding visual interest without overpowering the palette.
- Warm Beige: Used on walls and upholstery, setting a calm and neutral base.
- Natural Oak Wood: Found on the floor and side table, enhancing the space with organic texture.
- Soft Brown: Featured in pillows and throws, providing subtle warmth and pattern contrast.
- Rattan and Woven Textures: Seen in pendant lamp shade and baskets, adding tactile natural elements that complement the wooden surfaces.
The palette works well by blending closely related warm tones across different materials, which smooths visual transitions. The organic textures of wood and rattan soften the room’s structural elements, while the light beige fabric and walls balance these textures with understated elegance. Small bursts of patterned brown prevent monotony, ensuring the space feels dynamic yet cohesive without harsh contrasts.


Furniture & Decor
Furniture is arranged compactly along the wall and windows, allowing an open, airy feel. The setup includes a sofa, side cabinet, and coffee table to create a cozy seating zone. Decoration accents and one floor lamp add subtle layers without cluttering, respecting the balance between filled and empty space.
- Functional furniture: A low-profile sofa with wooden armrests anchors the space, offering comfort and structure while preserving openness.
- Lighting: A floor lamp with a tall, slender frame and a warm shade beside the sofa softens the corners and enhances the cozy atmosphere.
- Decor accents: Two framed abstract paintings with neutral tones hang above the sofa, offering visual interest without overpowering.
A green glass vase with foliage on the side cabinet introduces organic texture and color contrast.
Various woven baskets on the floor bring natural texture and serve for storage or plant holders.
Layout & Space Planning
The 15.13m² living room features a 1.8 m by 2.6 m footprint under a 2.4 m ceiling. The space is divided into a main seating zone at the center, flanked by a large window on the right wall. The window introduces natural light while framing a scenic view, enhancing the open atmosphere. A reflective wall on the left deepens spatial perception. Entry is on the left side, guiding movement naturally around furniture to avoid congestion and ensure open circulation.
- Functional Zoning: The living room divides into seating and display areas, separated visually by a large mirror wall that adds depth and defines zones.
- Furniture Placement: The armchair and side table are positioned beside the window to create a cozy reading nook benefiting from daylight and scenic views.
- Main Circulation Path: The flow runs clear from the entrance along the perimeter, unobstructed by furniture, allowing easy access throughout.
- Window and Light Integration: A single large window on the right wall floods the space with natural light, enhancing comfort and visual openness.
- Space Efficiency: Minimal furniture and open floor area retain spaciousness within the compact footprint, ensuring comfort without overcrowding.


Lighting
Natural light pours through the large window on the left, diffused softly by sheer curtains. A single floor lamp adds warm illumination on the right side. This layered lighting balances daylight with gentle artificial light, creating a cozy, inviting environment.
- Natural Light: Large window with sheer curtains filters daylight evenly across the floor and sofa area, softening shadows.
- Main Artificial Light: A woven pendant light centered above the seating area provides ambient illumination with a warm glow.
- Accent Lighting: The floor lamp beside the sofa delivers focused warm light, enhancing comfort during evening hours.
- Light Temperature: All lighting elements maintain a warm tone, harmonizing with wood and earthy color materials for a relaxing mood.


Why This Design Works
- Visual depth through reflected space: The mirror wall on the left doubles the perception of space and light, preventing the apartment from feeling cramped.
- Warm color palette unifies light and materials: Browns, beige, and wood tones blend with warm lighting, fostering a cohesive, soothing atmosphere.
- Textured curtains diffuse sunlight: Their organic texture softens daylight, reducing harsh glare while adding visual interest at the window.
- Contrast between soft textiles and structured furniture: Cushions and throws add warmth and softness that counterbalance the straight, angular lines of the wooden armchair.
- Greenery integrates natural elements: Plants placed near light sources reinforce the connection to the outdoor view and add life to the vignette.
How to Recreate This Look
You don’t need professional design skills to create this warm, inviting living room. Follow the six easy steps in Homestyler to build a cozy apartment living space with natural light, soft furnishings, and tasteful decor. This guide helps you bring the hillside sanctuary feel into your own home.
- Step 1 — Set up the space: Choose a apartment floor plan in Homestyler to match the layout with large windows letting in natural light. See How to create renders of different floors for multi-floor design projects? for detailed tips.
- Step 2 — Determine the color palette: Use light neutral shades with warm wood tones. Search for transparent curtains and neutral wall colors to replicate the soft atmosphere.
- Step 3 — Add core furniture: Place a sofa and a coffee table as the big furniture pieces. Include a sideboard for functional storage, matching the inviting layout ratio.
- Step 4 — Add material details and decor: Search for decorative paintings and green plants to create a natural, whispered connection with the outdoors and soften the space.
- Step 5 — Adjust lighting: Bring in a floor lamp near the sofa area to add warm, layered light. Modify natural daylight settings to bring brightness as the daytime light flows through the windows. Visit How to make a 3D interior video rendering? for lighting setup guidance.
- Step 6 — Render your design: Use Homestyler’s rendering tool to generate high-quality images of your living room. Adjust angles to highlight the natural light and cozy furniture arrangement.
FAQ
Q: How do you create a warm living room atmosphere in a Canadian apartment?
Creating warmth involves combining soft light colors like neutral tones and warm wood in furniture. Incorporate elements like green plants and gentle lighting, such as a floor lamp, to invite cozy feelings in your apartment living room.
Q: What colors work well with transparent curtains in a living room?
Transparent curtains pair best with neutral and light shades. Soft beige or off-white walls create a gentle contrast and enhance natural light, making your living space feel open and airy without overwhelming the subtle curtain texture.
Q: How can I balance big and normal furniture in a small living room?
Use your sofa and coffee table as big furniture anchors. Then add sideboards or small tables to fill functional gaps without cluttering the space. This balance creates a warm and practical living area that feels spacious yet inviting.
Q: What natural decor suits a hillside-inspired living room?
Incorporate green plants to add life and texture. Decorative paintings showing natural or subtle themes support the hillside sanctuary feeling. These help echo nature's whispers indoors to create harmony between your room and the outside world.
Q: How do you use lighting effectively in daytime apartment living rooms?
Maximize natural light from windows during the day. Add a floor lamp near the main seating area for additional warmth in shadows or late afternoon. Layering natural and artificial lighting can maintain a cozy, softly illuminated space throughout the day.
What began as an Autodesk innovation has evolved into a design platform used by more than 20+ million registered users (platform data, 2026) around the globe. Homestyler combines powerful rendering, an intuitive editor, and a vast furniture library to help you turn inspiration into photorealistic designs — whether you're redesigning a single room or planning an entire home.


Minimalist Two Tone Solid Wood Irregular Coffee Table 3D Model
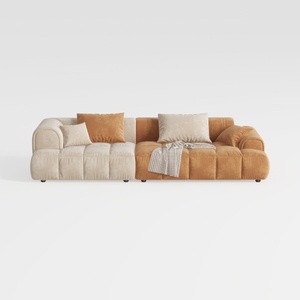
Two Tone Velvet Modern Sectional Sofa 3D Model

Modern Vintage Brown Leather 3 Seat Sofa With Metal Legs 3D Model
Homestyler offers an easy-to-use online home design tool with stunning 3D renderings, inspiring design projects, and helpful DIY video tutorials. It's perfect for anyone looking to create and visualize beautiful interior spaces effortlessly. Give your home a fresh new look with Homestyler!
Дизайн сейчас бесплатно






![Design [4]](https://hs-designs.homestyler.com/production/design/images/07c2de3a-88ec-4be8-8910-ff255b795bc2/1731419398293/7841697.jpg?x-oss-process=image/resize,w_502,m_mfit/format,webp)

![[For dear Adelina madee 🤎]](https://hs-designs.homestyler.com/production/design/images/8a07e535-9cbc-4132-a42a-5932dac3a112/1706972286037.jpg?x-oss-process=image/resize,w_502,m_mfit/format,webp)