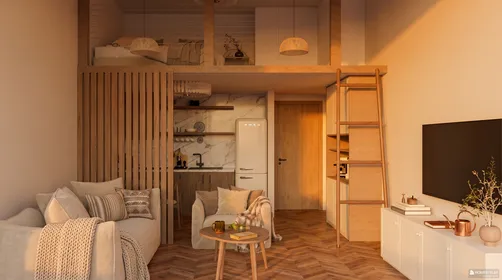
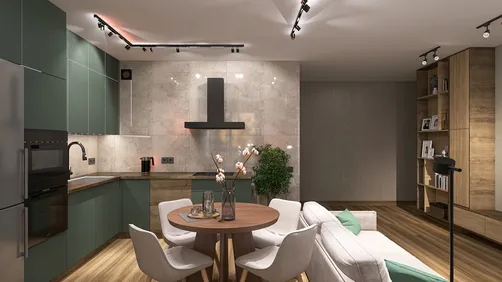
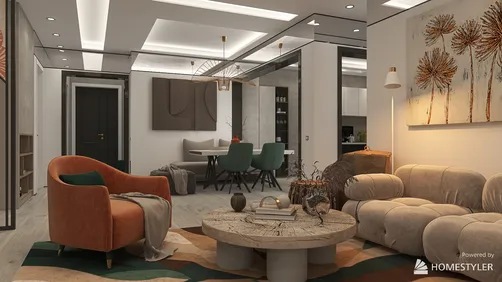
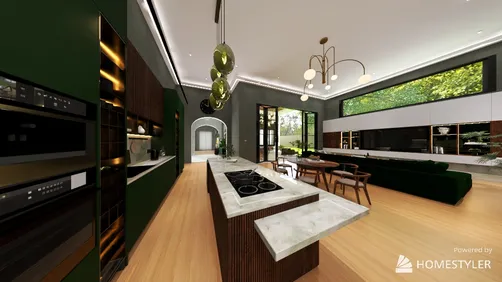
- Layout: Efficient apartment structure with essential zones including living room, bedroom, kitchen, dining room, and study.
- Rooms: Living Room, Bedroom, Kitchen, Dining Room, Study
- Style: Contemporary and Nordic blend emphasizing minimalism and warmth
- Area: Compact 38.67 square meters
- Materials: Use of large-scale furniture like sofa, bed, dining and work tables paired with natural greenery and tasteful decorations
- Highlights: Well-defined lighting layers; balanced use of green plants and art; functional furniture arrangement maximizing space utility
Intro
Discover the stylish and functional "Apartment for men" designed by Irina Romanova 💫, showcased in the Homestyler community. This exceptional apartment model template blends contemporary and Nordic styles, making it an inspiring reference for those seeking a modern yet warm living space. With a compact floor area of 38.67m², the design cleverly integrates essential rooms with carefully selected furniture and lighting to maximize comfort and usability. The blend of sleek large furniture pieces, natural materials, and subtle decorative elements perfectly illustrates how to create a harmonious and welcoming home environment within a modest urban apartment. This design is a valuable source of ideas for anyone aiming to implement the elegant simplicity and practical layout characteristics of both contemporary and Scandinavian aesthetics.
Overview
Living Room
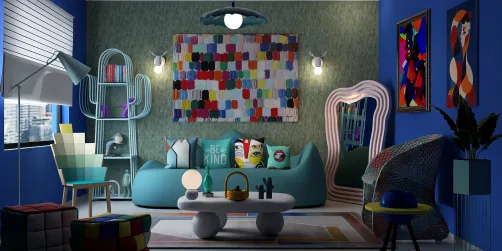
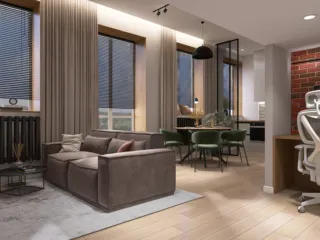
The living room is designed with a keen sense of warmth and functionality, featuring key furniture pieces such as a sofa, television cabinet, dining table, and a tea table. The space benefits from a balanced layout where the sofa and TV cabinet create a welcoming entertainment zone, while the dining table conveniently sits nearby. On the walls, tasteful decorative paintings complement the vibrant green plants scattered across the room, enhancing the natural feel. The ceiling-mounted pendant lamp is a notable feature that provides layered lighting, setting a cozy atmosphere especially during evening hours. The presence of a large window allows natural light to enter during the day, optimizing the comfort of the apartment. The color scheme leans toward soothing contemporary tones mixed with Nordic simplicity, while the materials used ensure durability and elegance fitting for an urban environment.




Study
The study area is a warm and inviting corner designed to support productivity and relaxation alike. It contains essential furniture items: a work desk and chair, carefully chosen to occupy the space efficiently without crowding. A single indoor plant adds a touch of freshness and vitality, complementing the natural light streaming through both the window and the door. The dedicated desk lamp softly illuminates the work surface, providing focused lighting suitable for reading or writing tasks during the day. The subtle color palette and uncluttered setup invite concentration, while the apartment's northern European aesthetic is reflected in the clean lines and modest decoration, promoting a calming environment for your daily projects or studies.


Bedroom
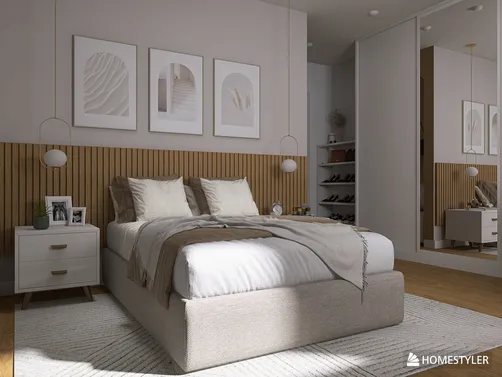
The bedroom atmosphere is crafted through simplicity and functional comfort, dominated by a large bed as the main furniture piece. Next to it, a small tea table subtly supports daily needs or decorative uses. The natural daylight entering through the window brings warmth and freshness into the space. Accent details such as green plants and tasteful figurines enhance both aesthetics and tranquility. A bedside table lamp completes the lighting setup, offering soft illumination for evening relaxation or reading. The walls maintain a neutral tone consistent with the Nordic style cue, complementing the high-quality textures of the bed materials. The layout favors open space around the bed to ensure easy movement and restful balance.


Kitchen
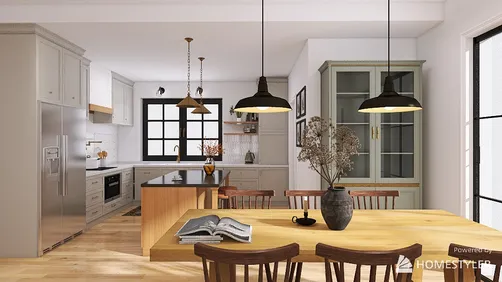
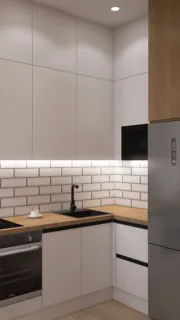
The kitchen features a practical and neat layout focusing on the large cabinetry unit which dominates the space for ample storage and organized appliance accommodation. A single indoor plant adds freshness and complements the natural daylight filtering through both window and door openings. The ceiling-mounted light fixture ensures bright and even illumination during the day, creating an inviting cooking environment. The kitchen area is designed with smooth surfaces and a neutral palette reflecting the contemporary-Nordic fusion style, privileging minimalism while keeping a warm and welcoming atmosphere. The arrangement supports efficient movement and usability in a limited apartment area.



Dining Room
In the dining room, a large dining table stands as the focal point, designed for both daily meals and social gatherings. The simple arrangement includes a tea table serving auxiliary purposes. Walls adorned with decorative paintings paired with lively green plants bring a fresh and pleasant atmosphere. Natural light streams through the window and door, while a pendant lamp overhead provides functional and ambient illumination for any time of day. The space merges Nordic warmth with minimalist aesthetics, showcased by the clear lines, uncluttered furniture, and balanced color tones. The layout encourages easy movement and interaction, making this compact dining area highly efficient and inviting.


Design Tips
Consider layering lighting to enhance atmosphere and function in your apartment. The use of pendant lamps in the living and dining rooms creates a distinct ambient layer that complements natural daylight, while task lights such as table lamps in the bedroom and study provide focused illumination. This approach, inspired by the tutorial 10 Interior Design Ideas You Can Use To Jazz Up Your Home, helps you balance comfort and practicality effectively.
To embrace the clean, warm minimalism seen in this design, opt for neutral colors and organic shapes, combining natural materials and greenery. This aligns with global 2020 design trends emphasizing sustainability and simplicity as highlighted in Top Design Trends of 2020. Incorporating plants not only adds vibrancy but also enhances your connection with nature, which enhances wellbeing in contemporary urban living.
FAQ
Q: What is the total size of the Apartment for men design?
The apartment covers an efficient 38.67 square meters, combining all essential areas including living, sleeping, working, dining, and cooking to suit compact modern living.
Q: Which lighting fixtures are used in the living room to create ambiance?
The living room features a ceiling-mounted pendant lamp providing warm evening illumination, perfectly balancing the natural light during daytime and creating a cozy atmosphere after dark.
Q: How are greenery and decorations incorporated into the bedroom?
The bedroom uses green plants and tasteful decorative figurines positioned near the window and tea table to add liveliness, ensuring the space feels fresh and serene.
Q: What type of furniture is utilized in the study area?
The study includes a practical desk and a chair, supported by a single indoor green plant that livens the space. A dedicated table lamp provides task lighting for focused work during the day.
Q: How does the kitchen design combine functionality and style?
The kitchen features large cabinetry optimized for storage and organization, with natural light from windows and doors and a ceiling light fixture ensuring bright, practical illumination for cooking activities.
Built on technology originally developed at Autodesk, Homestyler empowers anyone to design beautiful, realistic spaces in minutes. Join over 20+ million registered users (platform data, 2026) who have already discovered a smarter way to plan, visualize, and bring their dream homes to life — all from the comfort of a browser.

Pink Velvet Gold Metal Bow Back Vanity Chair 3D Model
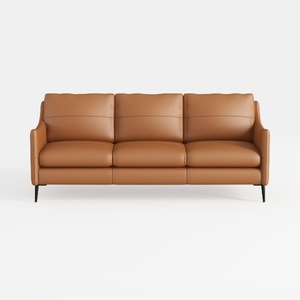
Modern Tan Leather 3 Seater Sofa with Black Metal Legs 3D Model

Modern Tufted Velvet Sofa 3 Seater Living Room Furniture 3D Model
Homestyler offers an easy-to-use online design tool with stunning 3D renderings and a vast collection of interior projects. It also provides helpful DIY video tutorials, making it simple and inspiring to create your perfect home design.
Дизайн сейчас бесплатно