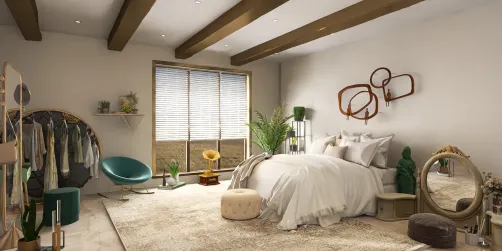
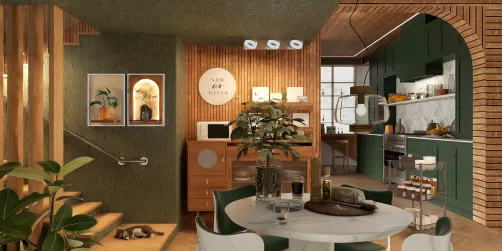
- Floor Plan: Multi-room layout
- Rooms: Living room, bedroom, kitchen, dining area
- Design Style: Contemporary modern
- Color Palette: Neutral tones with warm accents
- Materials: Wood textures, soft fabrics, metal fixtures
- Highlights: Optimized natural lighting, layered lighting design, efficient storage solutions
Intro
This impressive design, titled "Designer Ann," is a remarkable creation by Svetik & Ann, shared in the Homestyler community. It serves as an excellent reference for those seeking inventive and stylish home solutions, featuring a harmonious blend of modern aesthetics and practical layout. The floor plan template integrates a contemporary style with thoughtful space optimization, making it a valuable resource for interior design enthusiasts who want to balance elegance and functionality with refined details.
Overview
Living Room
The living area is arranged to maximize openness and natural illumination. The furniture proportions are well-calibrated to maintain a spacious feel without sacrificing comfort. The use of layered lighting adds depth and ambiance while the subtle color gradations on the walls complement the wood furniture pieces, creating a warm and inviting atmosphere. Such design choices demonstrate smart utilization of both aesthetics and function to enhance everyday living.

Bedroom
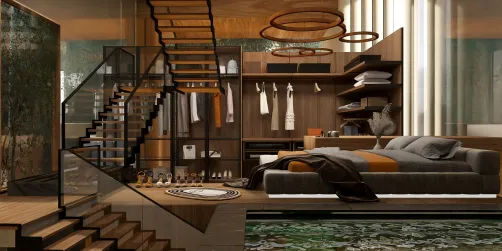
In the bedroom, the bed's headwall is designed to be the focal point with a textured accent surface that adds subtle sophistication. Storage is cleverly integrated without overwhelming the space, preserving an airy and tranquil ambience ideal for rest. The overall color selection fosters serenity, combining soft fabrics with natural light to create a cozy yet refreshing sleeping environment.

Kitchen and Dining Area
The kitchen and dining spaces are connected to optimize flow and efficiency. The planning keeps the cooking and preparation areas streamlined, supported by ample countertop room and well-thought-out storage cabinetry. This arrangement supports an easy movement sequence, suitable for daily meal preparation and hosting. The surfaces combine durable materials with stylish finishes, while lighting is layered to enhance both functionality and atmosphere during meals or gatherings.

FAQ
Q: What style is the "Designer Ann" floor plan based on?
A: The design embraces a contemporary modern style, blending neutral palettes with warm textures and efficient space planning.
Q: How does the design optimize natural lighting?
A: Through open layouts and strategically positioned windows, the design maximizes daylight penetration while layered lighting supplements it for evenings.
Q: Are there practical storage solutions integrated into the rooms?
A: Yes, each room incorporates smart storage elements that maintain a clean and organized atmosphere without clutter.
Q: Can this floor plan be adapted for smaller spaces?
A: The template provides flexible design ideas that can be scaled or adapted to suit various space sizes, making it quite versatile.
Originally incubated at Autodesk, Homestyler has grown into one of the most widely adopted home design platforms in the world, now trusted by over 20+ million registered users (platform data, 2026). Whether you're a homeowner exploring ideas or a professional designer delivering client-ready renders, Homestyler brings industry-leading 3D technology to your fingertips — no experience required.

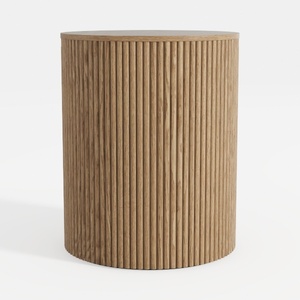
Minimalist Fluted Oak Round Side Table 3D Model
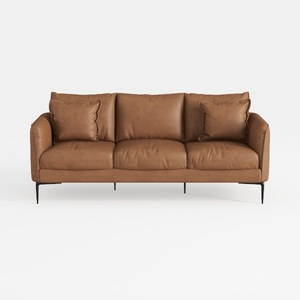
Modern Minimalist Brown Leather 3 Seater Sofa With Black Metal Legs 3D Model
Homestyler offers an easy-to-use online platform with powerful 3D rendering tools, diverse design projects, and helpful video tutorials. Whether you're a beginner or a design enthusiast, it makes creating and visualizing your dream home simple and inspiring.
Дизайн сейчас бесплатно



















![Design [4]](https://hs-designs.homestyler.com/production/design/images/07c2de3a-88ec-4be8-8910-ff255b795bc2/1731419398293/7841697.jpg?x-oss-process=image/resize,w_502,m_mfit/format,webp)