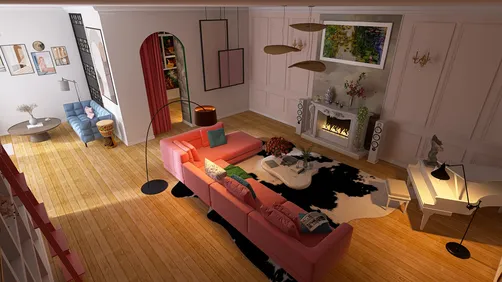
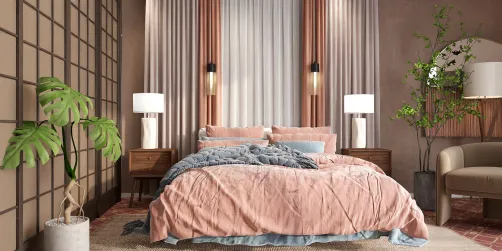
- Layout: A slender space measuring 0.5m x 9.48m with 6 walls and 3 doors, designed for optimal flow.
- Rooms: Includes a Villa-style Living Room, Dining Room, Kitchen, and Apartment-style Entryway.
- Style: Contemporary ambiance with warm atmospheres throughout.
- Area: Total 51.99 square meters providing efficient yet open design.
- Materials: Nine distinct materials employed across flooring, walls, and furnishings to enhance texture and depth.
- Highlights: Large furniture in each room including sofas, cabinets, and dining tables accompanied by greenery, art, and tasteful lighting fixtures such as chandeliers, creating inviting atmospheres.
Intro
In the vibrant Homestyler community, the design titled "House with stained glass" by Irina Romanova 💫 stands out as a compelling contemporary style template perfect for those seeking inspiration in modern home layouts. This project offers a practical and stylistically inspiring户型模板, blending sleek design principles with inviting warmth. Why is this design a must-reference? Because it balances modern aesthetics with functional living spaces, showcasing sophisticated furniture choices, thoughtful natural light usage, and tasteful decorative elements that exemplify contemporary living at its finest.
Overview
Dining Room
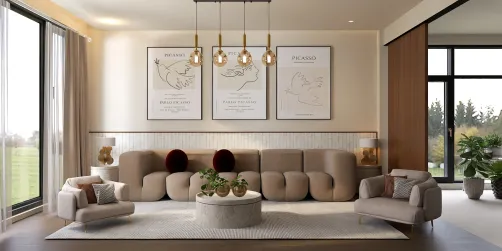
The Dining Room in this design is a warm and welcoming space that beautifully integrates a large dining table accompanied by a coffee table, providing both functionality and style. The white daylight filtering through the ample windows creates an airy atmosphere that complements the contemporary villa setting. The walls are subtly adorned with tasteful decorative paintings and lush green plants, offering natural textures and visual interest without overwhelming the space. A statement chandelier suspends over the dining table, serving as both a lighting source and eye-catching centerpiece, enhancing spatial depth and ambiance. The balance between large furniture pieces and smaller decorative accents ensures comfortable flow and inviting dining experiences while highlighting the room’s warm atmosphere and stylish execution.


Kitchen
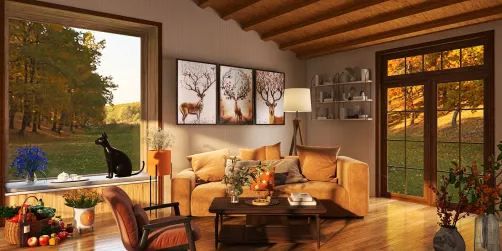
This kitchen embraces warmth through a carefully selected blend of large furniture such as dining tables and cabinetry optimized for an apartment setting. Its layout promotes efficient flow, allowing easy movement between the workspace and dining areas. Natural daylight spills in through the windows and doorways, lending brightness to the space and emphasizing its inviting atmosphere. The subtle use of green plants injects fresh life and a touch of nature into the room. Clean lines of the cabinetry and strategic furniture placement reflect a contemporary sensibility, while the lack of visible lighting fixtures suggests a reliance on daylight and recessed illumination, maintaining an uncluttered ceiling and enhancing the modern aesthetic.


Living Room
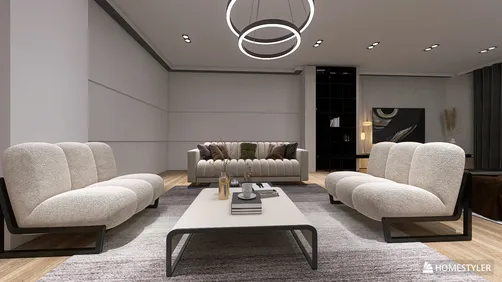
The Living Room, styled as part of a villa, utilizes a trio of major furnishings: a sofa, a TV cabinet, and a coffee table, arranged to foster intimate conversation and comfortable viewing experiences. Walls are adorned with lush green plants and decorative paintings, adding texture and visual appeal while maintaining a cozy atmosphere. Large windows allow ample natural light to flood the space during the day, reinforcing the room’s welcoming nature without the need for artificial lighting at peak times. The material choices emphasize comfort and durability, playing with soft textiles on the sofa and sleek finishes on the cabinetry. The layout supports easy access to each seating element and encourages social interaction, epitomizing a warm yet elegant contemporary living space.


Entryway
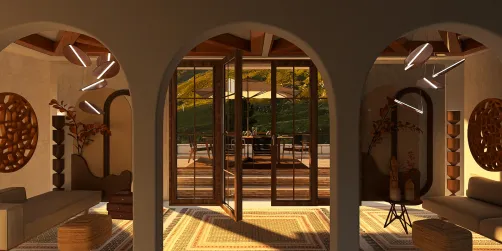
The Entryway immediately resonates with warmth and functionality, ideal for an apartment setting. It features a substantial side cabinet and a coffee table, promising ample storage and surface area for everyday essentials. Highlighting the space are thoughtfully arranged decorations – paintings and lively green plants – that lend character and a welcoming feeling for all who enter. Although no lighting fixtures are explicitly shown, natural daylight brightens the area through the door, preventing any sense of confinement in this transitional space. The material palette and furniture scale are chosen to maintain clear movement and ease without sacrificing aesthetic charm, creating a harmonious entry that sets the tone for the entire home.

Design Tips
To jazz up your home and cultivate a welcoming atmosphere similar to the "House with stained glass," focus on functional layouts and well-curated décor elements. According to 10 Interior Design Ideas You Can Use To Jazz Up Your Home, incorporating green plants and tasteful wall art can refresh your space and imbue warmth without cluttering. The balance of large and normal furniture, as seen in the dining and living areas of this design, supports both comfort and style, a key takeaway for contemporary interiors.
Modern Elegance Model Collection emphasizes the importance of natural light and open space — two elements masterfully integrated in this design's living and dining rooms. Embracing monochromatic tones combined with strategically placed windows enhances both light diffusion and spatial perception, helping to achieve a modern yet warm atmosphere. You can achieve a similar effect by prioritizing large window installations and keeping furniture arrangements uncluttered.
FAQ
Q1: What style does the "House with stained glass" design follow?
The design embraces a contemporary style, blending modern aesthetics with warm, inviting atmospheres. It features clean lines, tasteful decor, and materials that emphasize comfort and functionality.
Q2: How is natural lighting incorporated into the design?
Natural light is maximized through multiple windows and doors in several rooms, especially in the villa-style living and dining areas, enhancing brightness and creating a welcoming environment throughout the day.
Q3: What are the key furniture pieces in the dining room?
The dining room features a large dining table complemented by a coffee table, a statement chandelier, decorative paintings, and green plants, all contributing to a warm and stylish atmosphere.
Q4: What kind of plants are used in the interior?
Green plants are strategically placed in most rooms including the living room, dining room, kitchen, and entryway, adding natural color, texture, and freshness to the contemporary design.
Q5: What is the total area and layout size of this design?
The entire design covers 51.99 square meters with a slender layout of 0.5m by 9.48m, featuring 6 walls, 3 doors, and multiple rooms styled as villa and apartment types.
Homestyler's roots trace back to Autodesk, the global leader in design and engineering software. That heritage lives on in every feature we build. Today, with a community of more than 20+ million registered users (platform data, 2026) worldwide, Homestyler continues to make professional-quality interior design accessible to everyone — from first-time decorators to seasoned architects.

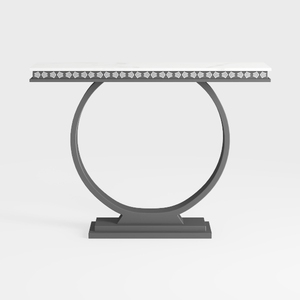
Art Deco Marble Top Metal Console Table with Geometric Trim 3D Model

Minimalist White Multi functional Storage Cabinet with Open Shelves 3D Model
Homestyler offers an easy-to-use online design tool paired with stunning 3D renderings, diverse interior projects, and helpful DIY video tutorials—perfect for anyone looking to create beautiful home designs with confidence and creativity.
Дизайн сейчас бесплатно










![Design [4]](https://hs-designs.homestyler.com/production/design/images/07c2de3a-88ec-4be8-8910-ff255b795bc2/1731419398293/7841697.jpg?x-oss-process=image/resize,w_502,m_mfit/format,webp)