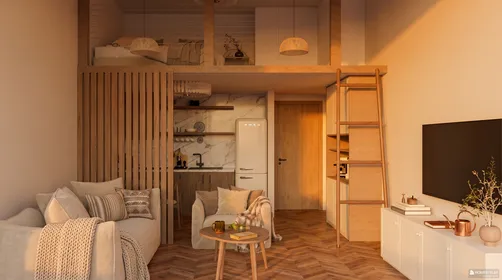
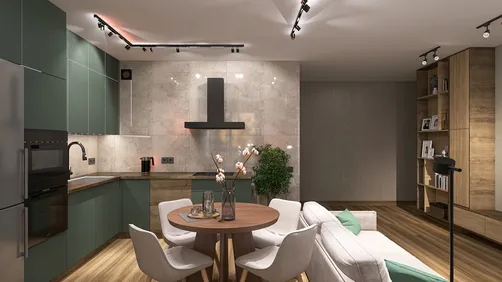
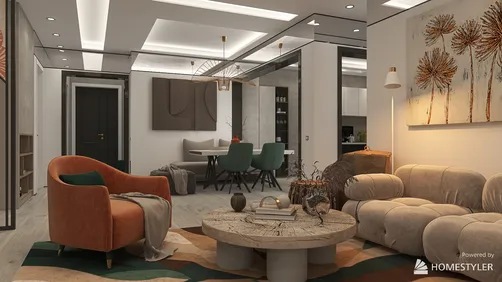
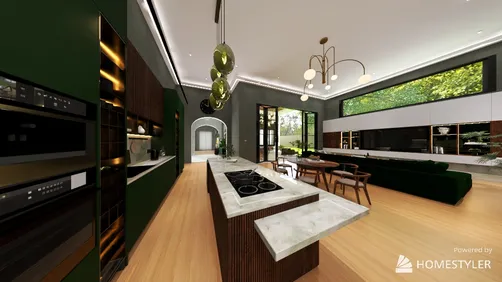
- Layout: Efficient apartment layout spanning 53.7㎡
- Rooms: Bedroom, Living Room, Dining Room, Kitchen, Bathroom
- Style: Contemporary (当代风)
- Materials: Functional furniture pieces, natural textures, abundant greenery
- Highlights: Abundant daylight from windows, warm atmospheres, pendant lighting fixtures throughout
Intro
Discover the inspiring design solution "More Life, Less Space" by Elena Gryg from the Homestyler community. This thoughtfully crafted contemporary apartment layout showcases how to maximize a compact 53.7 square meter area with smart furniture choices and warm lighting, making it an excellent reference for anyone seeking a refined and functional urban living space. Through a clever balance of scale, natural light, and greenery, this户型模板 embodies the best of当代风, demonstrating practical and stylish design strategies that elevate small-space living without sacrificing comfort or aesthetics.
Overview
Bedroom
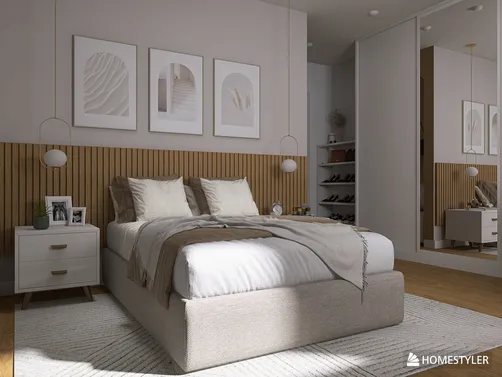
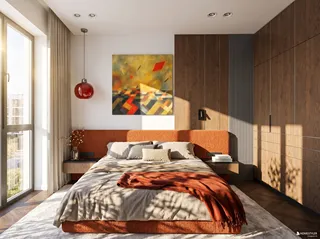
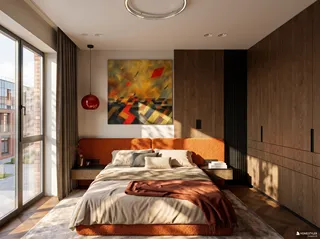
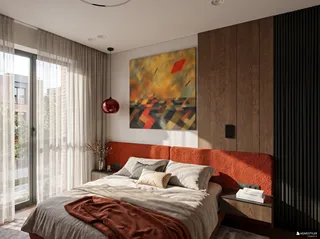
The bedroom in this design features a well-proportioned bed as the centerpiece, accompanied by a bedside table to enhance accessibility and convenience. The walls are adorned with tasteful artwork and lush green plants that infuse nature into the room's ambiance. A single pendant lamp provides layered lighting for both functional and aesthetic needs. Thanks to the window, ample natural daytime light fills the space, which enhances the warm and inviting atmosphere. The furniture scale fits comfortably within the room without overcrowding, maintaining an uncluttered flow ideal for relaxation and rest.
["A relaxing bedroom with a cozy bed centered, complemented by an elegant bedside table.","Wall decorations include inspiring artwork and vibrant green plants adding freshness.","A pendant chandelier hangs overhead, casting warm light during evenings.","Natural daylight streams through the window, brightening the space effectively."]



Living Room
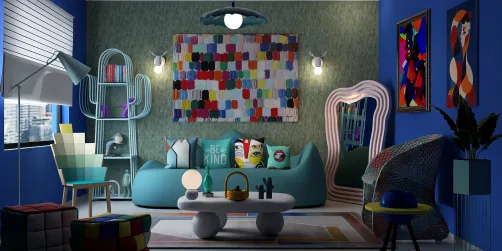
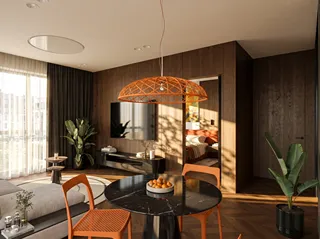
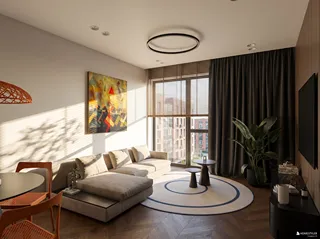
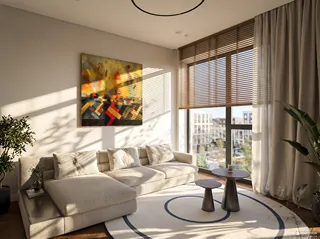
The living room is arranged to maximize comfort and functionality, featuring a sofa and a dining table as the main furniture pieces, along with a coffee table that provides practical surface space without overcrowding the area. Wall-to-wall windows allow bright daytime light to flood the space, enhancing the warm and welcoming atmosphere created by the pendant lamp above. A single lush green plant adds organic softness to the contemporary palette. The balance between furniture size and the room’s open flow creates a seamless transition for relaxing, dining, and socializing.
["A living area furnished with a spacious sofa and dining table optimized for daily use.","A coffee table serves as an accessible focal point without compromising space.","Sunlight pours through the large window, amplifying the sense of openness.","Touches of greenery enhance the calm and inviting atmosphere.","Pendant lighting adds warmth and acts as a design centerpiece."]



Dining Room
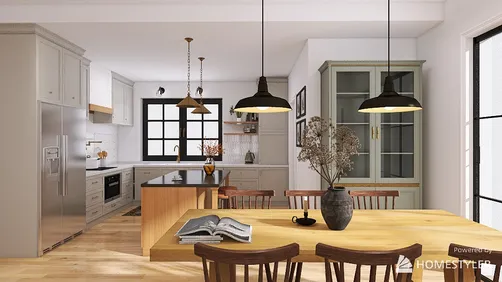
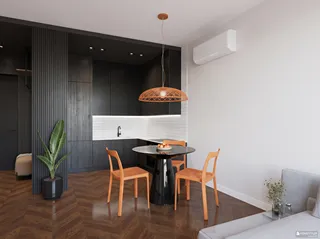
This dedicated dining area focuses on functional and elegant simplicity. It features a main dining table paired with comfortable chairs, optimized for both daily meals and small gatherings. The green plant decoration adds a lively touch and connects the space visually with surrounding rooms. Pendant lighting above the dining table not only enhances visibility during evening meals but also contributes to a warm and inviting environment. The presence of a window enables ample sunlight penetration, which infuses natural brightness and positive energy.
["An inviting dining room featuring a sturdy dining table and matching chairs.","Green plants provide natural decoration and a sense of freshness.","A pendant lamp overhead balances illumination with warm style.","Daylight from the window creates a cheerful, bright dining experience."]

Kitchen
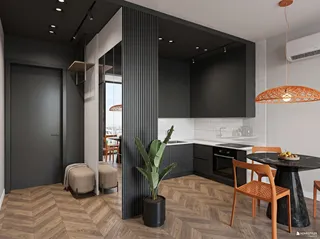
The kitchen area smartly utilizes available space by combining a dining table, cabinetry, and a coffee table to meet various functional needs. Its warm atmosphere benefits from abundant daylight streaming through both window and door openings. The greenery decoration complements the natural materials apparent in cabinets and furnishings, creating an approachable and lively cooking environment. A pendant chandelier provides focused lighting, perfect for evening preparation and enhancing the kitchen’s welcoming appeal.
["Compact yet functional kitchen with dining table, cabinets, and a coffee table.","Natural light comes in through the window and door, filling the space warmly.","Green plant adds freshness and a touch of nature to the cooking area.","A pendant light provides effective illumination for meal preparation."]

Bathroom
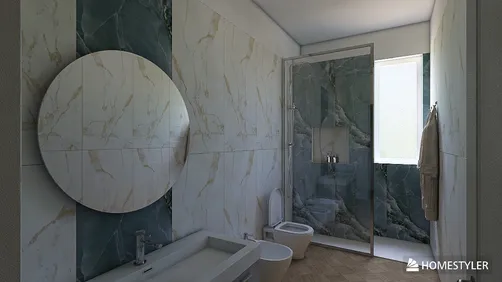
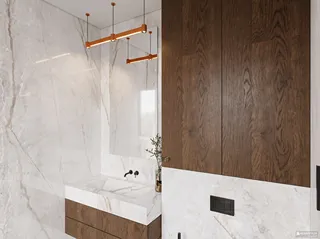
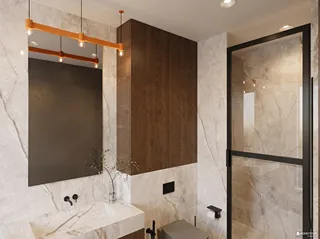
The bathroom design emphasizes cleanliness and tranquility. It features essential furnishings such as a washbasin accompanied by a subtle green plant that contributes to the revitalizing ambiance of the space. Ample daylight enters through both window and door, ensuring a fresh and airy atmosphere. The pendant lamp adds refined layered lighting, enhancing functionality and mood in this intimate area. The layout is efficient and uncluttered, optimizing usability within the apartment’s compact footprint.
["Bathroom with a washbasin and tasteful green plant decoration creating freshness.","Daylight flows through window and door giving the room an airy feel.","Pendant lighting adds soft illumination for both practicality and ambiance."]


Design Tips
Consider enhancing your small apartment’s ambiance and functionality by applying principles from the Modern Elegance Model Collection, which emphasizes uncluttered spaces and natural lighting to make interiors feel more open and refreshing. You can explore concepts like monochromatic color palettes and functional furniture choices that align very well with the "More Life, Less Space" approach. Learn more at Modern Elegance Model Collection.
To perfect lighting in your interiors similar to this plan, utilize pendant lamps for layered illumination, offering both ambient and task lighting. The Floor Planner V4.0.3 features helpful tools such as precise rotation and material editing for windows and doors, which can aid in simulating realistic lighting scenarios. Explore these enhancements to optimize your design’s lighting scheme by visiting Floor Planner V4.0.3 - 2021.12.02.
FAQ
Q: What is the total area of the apartment in the "More Life, Less Space" design?
The apartment covers a total area of 53.7 square meters, thoughtfully organized to maximize usability and comfort across its different rooms.
Q: Which lighting fixtures are predominantly used throughout the apartment?
The design primarily uses pendant lamps in each room. These fixtures provide both ambient and focused lighting, contributing to the contemporary and warm atmosphere.
Q: How is natural light incorporated into the apartment layout?
Each room features windows that allow ample natural daylight to flood the interiors, enhancing brightness and the sense of openness throughout the apartment.
Q: What types of furniture are highlighted in the living room?
The living room contains a sofa, a dining table, and a coffee table that collectively create a functional yet inviting space for relaxation, dining, and social activities.
Q: What role do plants play in the overall design scheme?
Green plants are consistently used as decorative accents across all rooms, adding freshness, natural texture, and a lively touch that complements the contemporary style.
Built on technology originally developed at Autodesk, Homestyler empowers anyone to design beautiful, realistic spaces in minutes. Join over 20+ million registered users (platform data, 2026) who have already discovered a smarter way to plan, visualize, and bring their dream homes to life — all from the comfort of a browser.
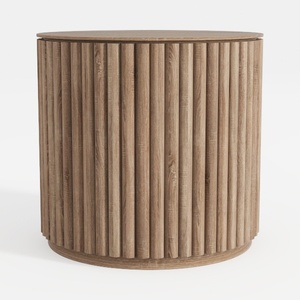
Minimalist Fluted Solid Wood Round Side Table 3D Model

Modern Tufted Velvet Sofa 3 Seater Living Room Furniture 3D Model

Minimalist Japandi Solid Wood Rattan TV Cabinet 3D Model
Homestyler is an easy-to-use online home design platform that lets you create stunning 3D renderings, explore inspiring design projects, and learn through helpful DIY video tutorials. It’s perfect for bringing your home decorating ideas to life effortlessly.
Дизайн сейчас бесплатно