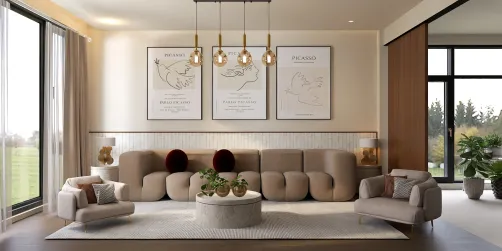
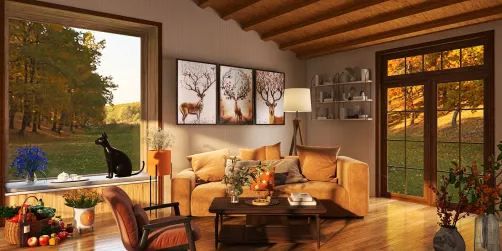
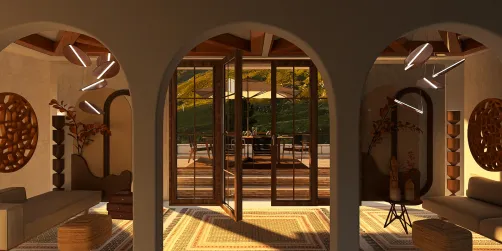
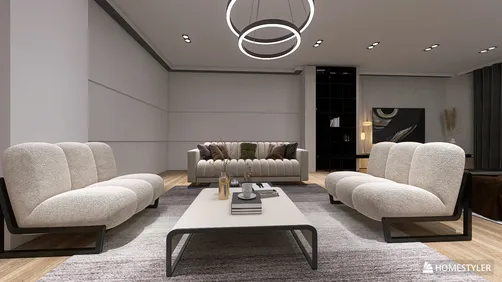
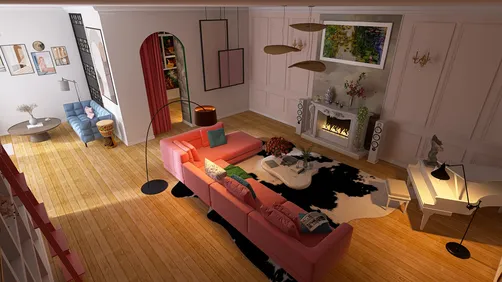
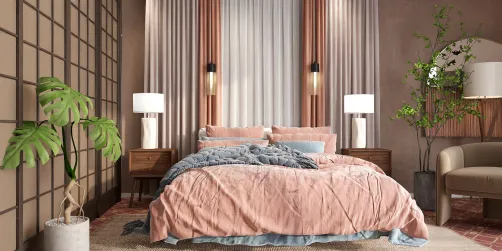
- Layout: 57.13 m² apartment with 1 door and 3 windows, wall height 2.8m
- Rooms: Living Room, Kitchen, Bar, Entertainment Room
- Style: Warm and inviting ambiance focusing on practical furniture and greenery accents
- Materials: Seven materials utilized across 71 furniture pieces
- Highlights: Functional furniture such as sofa, desks, dining tables, and decorative elements including plants and artwork
Intro
Discover the thoughtfully crafted design solution "Комната для отца" by Hilola Mamadhanova, featured in the Homestyler community. This project stands out as a rare and inspiring example of a compact apartment layout that balances functional living with aesthetic warmth. You can explore practical ideas and harmonious style elements that enhance every corner of this 57.13 square meter home. If you're seeking an insightful户型模板 (floor plan template) enriched with a温馨 (cozy) atmosphere, this design offers valuable inspiration. From optimized furniture placement to subtle decorative touches, this scheme demonstrates how a carefully curated style can elevate your space with comfort and visual delight.
Overview
Living Room
The living room impresses with its efficient layout featuring a sizable sofa and an adjacent desk that provides a personal workspace. The addition of a tea table and a side cabinet enhances both utility and aesthetics, allowing for organized storage and easy access to essentials. Green plants and well-chosen decorative paintings enliven the walls, creating a relaxing and fresh environment. A single table lamp delivers soft illumination, complementing the ample natural light streaming through the apartment's window. Its streamlined arrangement and a balanced palette reinforce the温馨 atmosphere, showing how a living area can be both practical and soothing. The design’s attention to spatial flow encourages comfortable movement, while materials emphasize a cozy texture.
- ["Sofa and workspace desk centered for natural interaction","Tea table and side cabinet positioned for convenience","Artwork and greenery as focal wall features"]


Kitchen
The kitchen area combines functionality with an inviting atmosphere, using a warm color palette highlighted by natural light from a window. Larger furniture like built-in cabinets and a practical dining table dominate the space, while a tea table adds flexibility for casual use. Green plants and wall art provide subtle decorative accents, enriching the room's aesthetic without overcrowding. The hanging lamp serves as a focal lighting fixture, balancing daylight and evening ambiance effectively. This compact kitchen arrangement facilitates smooth movement and easy meal preparation, making it ideal for everyday living in a small apartment setting. The careful integration of storage and seating demonstrates a smart approach to space economy.
- ["Cabinetry and dining table organized for fluid kitchen workflow","Tea table included as an additional versatile surface","Greenery and artwork enhance visual appeal on kitchen walls"]

Bar
This cozy bar area features a dining table as the central element, complemented by a tea table for added convenience. Green plants and decorative items enrich the space, establishing an intimate yet functional vibe. A single hanging lamp casts a warm glow suitable for evening gatherings, enhancing the welcoming atmosphere. The presence of both a window and a door ensures ventilation and natural light during the day. Compact furniture placement maximizes usability without sacrificing openness, making this space perfect for hosting or relaxing unwind moments. The thoughtful inclusion of greenery softens the setting, highlighting the harmony between furniture scale and decoration.
- ["Central dining table balances practical and social use cases","Accent tea table for flexible surface area in the bar","Green plants and ornaments as curated decorative elements"]

Entertainment Room
Designed for relaxation and social activities, the entertainment room includes a functional table and a side cabinet that provides storage while maintaining a clean look. A warm decorative painting adorns the wall, contributing to the inviting ambiance. Natural light from the window and door brightens the space during daytime, while the hanging lamp ensures cozy lighting for evening use. The layout encourages versatile use of the area without clutter, ensuring smooth movement throughout. Material choices emphasize texture and comfort, reinforcing the space’s warm aesthetic. Furniture sizes were carefully chosen to suit a compact room, allowing maximum usability.
- ["Functional table paired with side cabinet for efficient storage","Decorative painting adds a warm, personalized touch","Natural and artificial lighting layers create balanced ambiance"]

Design Tips
To achieve a high degree of realism in your interior designs, consider rendering each floor separately in your multi-floor projects. As explained in the tutorial How to create renders of different floors for multi-floor design projects?, proper lighting setup and texture application are key for enhancing visual quality. This approach allows you to carefully adjust details on individual rooms, much like how the "Комната для отца" project contrasts the balanced lighting from windows and lamps in its warm living spaces.
For dynamic presentations of your interior ideas, try creating 3D video renderings. The tutorial How to make a 3D interior video rendering? guides you through modeling, texturing, lighting, and animating camera movements. Applying these techniques can help vividly showcase transitions between areas like the kitchen and bar, enhancing storytelling of design flow and spatial ambience as seen in Hilola Mamadhanova’s design.
FAQ
Q: What is the overall size and layout configuration of this apartment?
The apartment measures 57.13 square meters with a wall height of 2.8 meters. It features six walls, one door, and three windows, creating a compact yet efficiently segmented living space ideal for a cozy and functional home environment.
Q: How is natural light incorporated into the living and kitchen areas?
Both living room and kitchen benefit from multiple windows that allow ample daylight. This natural lighting works harmoniously with the placement of lamps and hanging lights to maintain a warm, welcoming vibe throughout the home across different times of day.
Q: What types of furniture are predominantly used in the living room?
The living room includes a sizable sofa and a desk as big furniture pieces, complemented by a tea table and side cabinet for normal furnishings. This combination balances comfort and practicality, with decorative plants and paintings enhancing the atmosphere.
Q: Which decorative elements stand out in the bar area?
Green plants and carefully selected ornamental items draw attention in the bar. Combined with the singular hanging lamp for lighting and the dining table-focused layout, these design choices create an intimate and inviting space.
Q: How is the overall lighting strategy designed across rooms?
Each room uses a mix of natural window light and artificial lighting fixtures such as table lamps or hanging lamps. This layering supports visual comfort and mood setting, from bright daytime illumination to cozy evenings, as observed in the detailed approach used in this project.
What began as an Autodesk innovation has evolved into a design platform used by more than 20+ million registered users (platform data, 2026) around the globe. Homestyler combines powerful rendering, an intuitive editor, and a vast furniture library to help you turn inspiration into photorealistic designs — whether you're redesigning a single room or planning an entire home.
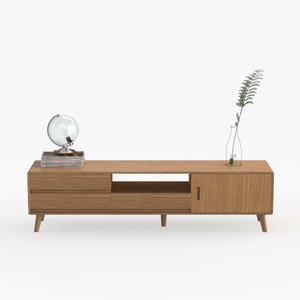
Minimalist Solid Oak TV Stand With Storage Drawers 3D Model
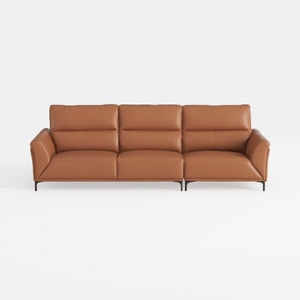
Modern Leather 3 Seater Sofa Minimalist Living Room Furniture 3D Model

Modern Solid Oak 6 Drawer Dresser with Black Metal Legs 3D Model
Homestyler offers an easy-to-use online design tool with stunning 3D renderings, a vast collection of interior projects, and helpful DIY video tutorials—perfect for turning your home design ideas into reality effortlessly.
Дизайн сейчас бесплатно










![Design [4]](https://hs-designs.homestyler.com/production/design/images/07c2de3a-88ec-4be8-8910-ff255b795bc2/1731419398293/7841697.jpg?x-oss-process=image/resize,w_502,m_mfit/format,webp)