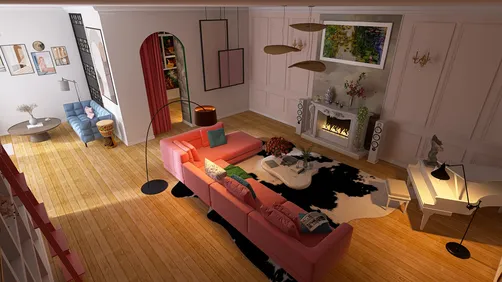
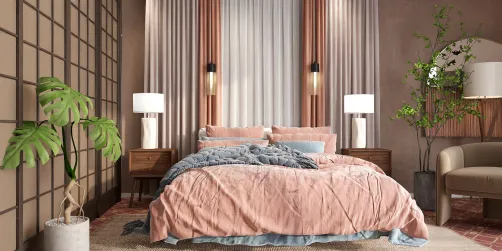
- Layout: A well-structured apartment spanning 64.78m² featuring 13 walls, 1 door, and 3 windows creating fluid circulation.
- Rooms: Includes a kitchen, dining room, living room, and a cozy villa courtyard.
- Style: Chic harmony emphasized with dark tones and warm ambient accents.
- Area: Compact yet efficiently utilized 64.78m² within an apartment and villa setting.
- Materials: Incorporates 25 materials enhancing textures and surfaces across spaces.
- Highlights: 50 furniture pieces, 12 lighting fixtures integrating pendant lamps, and curated decor such as green plants, paintings, and ornaments.
Intro
Discover the remarkable design "Chic Harmony in Dark Tones" created by the talented designer Vicktoria P from the Homestyler community. This apartment layout template perfectly balances sophisticated dark color palettes with harmonious decor elements, making it an excellent reference for those seeking a stylish yet comfortable home environment. Integrating a tasteful blend of dark tones with warm, inviting accents, this design exemplifies how the right style keywords can transform a 64.78 square meter space into a modern sanctuary. Whether you are planning your own home renovation or just love exploring innovative concepts, this design offers valuable insights on optimizing apartment floor plans while embracing a chic, harmonious atmosphere.
Overview
Kitchen
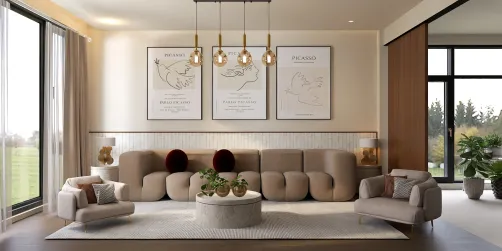
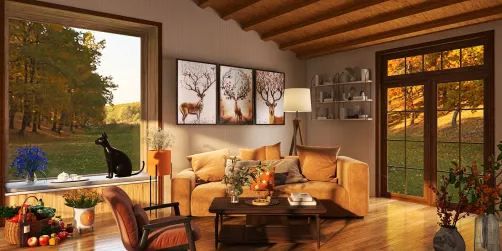
The kitchen showcases a warm and inviting atmosphere defined by a tasteful arrangement of big furniture pieces including a dining table and cabinets, complemented by smaller furniture like a coffee table and side cabinet. The space is enhanced with fresh green plants and delicate ornaments adding personality while the single pendant lamp provides focused illumination for tasks. Strategically placed windows and a door ensure ample natural daylight penetrates the kitchen area, elevating the overall ambiance. The careful combination of furniture quantity—four pieces—and distinctive decoration count makes this kitchen both functional and aesthetically balanced. Its layout encourages smooth movement between appliances and dining setup, creating an efficient cooking and socializing zone.
Dining Room
This dining area warmly embraces visitors with a cohesive design formed around a substantial dining table and a television cabinet that not only serves functional needs but also anchors the room. The presence of a coffee table offers a balance between large furniture and intimate use spaces. Hanging pendant lighting casts a comfortable glow over the area, making it ideal for meals and gatherings during daytime hours, enhanced naturally by the ample daylight. Carefully selected decorations such as lush green plants and elegant paintings enrich the walls, providing vibrant visual interest that complements the overall dark-toned style. The arrangement fosters fluid movement within the apartment while maintaining a stylish and welcoming dining environment.
Living Room
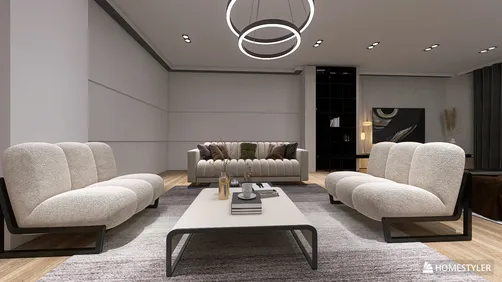
The living room presents a comfortable and well-thought space highlighted by a sofa and an additional dining table that seamlessly connects the living and dining zones. A coffee table centers this social hub, while wall decorations including striking paintings and verdant green plants adorn the space, creating a lively yet sophisticated atmosphere. The texture-rich carpet adds tactile warmth and visual depth, while a pendant lamp overhead enhances the layered lighting scheme during the day, supplemented by natural light from generous windows. Thoughtful selection of furniture pieces—three in total—balances scale and function, and the neutral wall colors blend harmoniously with the dark tonal scheme to craft a relaxing retreat within the home.
Courtyard
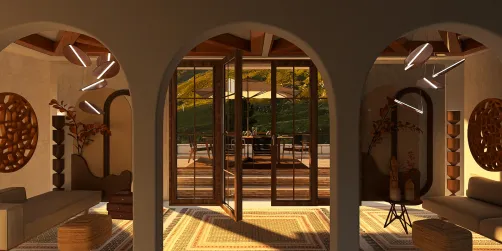
The villa courtyard balances tranquility and style with a singular, comfortable sofa placed centrally, perfect for relaxation or intimate outdoor gatherings. Green plants accentuate the serene atmosphere, blending natural elements seamlessly into the design. Despite the minimal furniture count, the courtyard exudes warmth and coziness amid its open space. The absence of artificial lighting highlights the use of natural daylight to emphasize outdoor comfort. This carefully curated area enhances the overall home environment by extending living space outside, creating a lovely harmony between interior and exterior aesthetics suitable for a villa setting.
Design Tips
To achieve a realistic and immersive interior visualization like in this project, consider following the essential steps for rendering each floor separately but cohesively. Utilize 3D modeling software to carefully design layouts, apply realistic textures and materials, and set up proper lighting that enhances the atmosphere. Finally, render the views thoughtfully and combine them as needed to provide a comprehensive overview of your multi-floor design. This approach is elaborated in the tutorial How to create renders of different floors for multi-floor design projects?
For dynamic and engaging presentations, creating 3D interior video renderings can elevate your design showcases. Begin by choosing suitable software such as Blender, SketchUp, or 3ds Max, then model your space and furniture. Applying realistic textures and setting layered lighting will enhance visual depth, and animating camera movements adds life to the video. This technique allows viewers to experience the layout as if walking through it, making your design more impactful. Detailed guidance for this process can be found at How to make a 3D interior video rendering?
FAQ
Q1: What are the main lighting fixtures used throughout this design?
The design predominantly features pendant lamps as the main lighting fixtures, with a total count of 12 lights distributed across kitchen, dining, and living areas, effectively blending functional and ambient lighting to create a warm atmosphere.
Q2: How does the layout ensure smooth traffic flow between rooms?
The apartment's layout is carefully planned with 13 walls, 1 door, and 3 windows allowing natural light and accessibility, facilitating efficient movement between kitchen, dining, and living spaces, ensuring both openness and privacy where needed.
Q3: What materials are emphasized in this "Chic Harmony in Dark Tones" style?
This design utilizes 25 materials emphasizing rich textures and finishes that complement the dark color palette, including fabrics for furniture, wall treatments, and floor coverings that work together to enhance the cozy yet elegant feel.
Q4: How is decoration balanced with furniture in this design?
The design balances 50 pieces of furniture with curated decor such as plants, paintings, and ornaments, ensuring each space is lively without feeling cluttered, enhancing the style while maintaining functionality and warmth.
Q5: Does the courtyard depend on artificial lighting?
The villa courtyard primarily relies on natural daylight with no artificial lamps included, promoting a natural and relaxed outdoor environment highlighted by a central sofa and green plants integrated into the open design.
What began as an Autodesk innovation has evolved into a design platform used by more than 20+ million registered users (platform data, 2026) around the globe. Homestyler combines powerful rendering, an intuitive editor, and a vast furniture library to help you turn inspiration into photorealistic designs — whether you're redesigning a single room or planning an entire home.
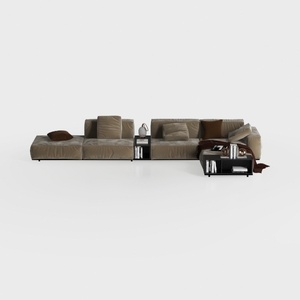

Minimalist Velvet Modular Sectional Sofa with Side Tables 3D Model

Modern Black Velvet Metal Walnut Storage Sofa 3D Model

Modern Walnut Wood TV Stand With Metal Legs Open Storage 3D Model
Homestyler is an easy-to-use online home design platform offering powerful 3D rendering tools, a vast collection of interior design projects, and helpful DIY video tutorials. It empowers you to create stunning, personalized home designs effortlessly. Perfect for both beginners and pros!
Дизайн сейчас бесплатно










![Design [4]](https://hs-designs.homestyler.com/production/design/images/07c2de3a-88ec-4be8-8910-ff255b795bc2/1731419398293/7841697.jpg?x-oss-process=image/resize,w_502,m_mfit/format,webp)