



- Layout: Efficient apartment plan including living room, dining area, and kitchen;
- Rooms: Living room, Dining room, Kitchen;
- Style: Warm and welcoming atmosphere with tasteful decor;
- Area: 63 square meters;
- Materials: Soft furnishings, wood-like flooring, and natural plants enhance texture;
- Highlights: Abundant natural light through windows, tasteful use of artwork and greenery as decoration.
Intro
Discover the exceptional apartment design titled "🖤" crafted by afrah alwy, featured in the Homestyler community. This thoughtfully designed 63m² layout serves as an inspiring floor plan template that seamlessly blends functionality and warmth. Its inviting atmosphere and carefully chosen furniture pieces embody a style that is both chic and cozy, making it a valuable reference for your own interior projects. Whether you're aiming to refresh your living spaces or searching for an adaptable and aesthetically pleasing floor plan model, this design offers practical insights and creative solutions to elevate your home's ambiance.
Overview
Living Room
The living room in this apartment is defined by its warm, welcoming ambiance, achieved through a balanced arrangement of furniture and decoration. The key large furnishings include a spacious sofa and a stylish TV cabinet, both positioned to foster comfortable social interaction and optimal media viewing. A modest coffee table complements the seating area, providing both function and aesthetic value. Decorative elements such as framed art pieces, unique ornaments, and lush green plants add texture and personality to the walls and surfaces. The absence of ceiling lamps allows the abundant natural daylight from the window to softly illuminate the space, enhancing the cozy atmosphere. The layout promotes smooth movement across the apartment, ensuring that the living room feels both open and intimate with a tasteful color palette that underscores softness and comfort.


Dining Room
Situated adjacent to the living room, the dining area is designed with simplicity and warmth in mind. The main focal point here is a singular large dining table that comfortably anchors the space for meals and gatherings. The walls feature carefully chosen artwork which, together with the inclusion of verdant green plants, infuse the room with liveliness and color contrast. This space benefits from natural daylight that filters softly, eliminating harsh shadows and creating an inviting atmosphere perfect for shared meals. The open layout ensures an easy flow from the living room without overcrowding, and the modest number of furniture pieces supports a clean, uncluttered aesthetic that's both functional and intimate, ideal for everyday dining needs.


Kitchen
The kitchen area makes effective use of its compact space with a well-fitted cabinetry system along the walls, providing sufficient storage and counter space. Natural light streams through a window that brightens the room, coupled with a practical ceiling light fixture ensuring good visibility during evening hours. The inclusion of a green plant brings freshness and natural charm to the otherwise functional room. The materials chosen for cabinetry blend harmoniously with the apartment’s overall warm tone, combining smooth surfaces and subtle textures to balance style and practicality. The kitchen layout promotes efficient movement and workflow, enabling convenient meal preparation in a cozy yet organized environment.

Design Tips
Enhance the natural daylighting effect in your living and dining areas by maximizing window exposure, as demonstrated in this apartment's design. Soft daylight can create a harmonious atmosphere without relying heavily on artificial lighting during the day. For more detailed guidance on lighting setup to enrich the visual quality of your interiors, check out the How to create renders of different floors for multi-floor design projects?
To bring your interior concepts to life dynamically, consider creating 3D video renderings using tools like Blender or SketchUp. This process involves modeling, texturing, strategic lighting, and animated camera movements to showcase layouts effectively. If you're interested in making impressive visual presentations for client or personal projects, the tutorial How to make a 3D interior video rendering? offers comprehensive advice on achieving professional results.
FAQ
Q1: What is the total area of this apartment design?
The apartment design covers a total area of 63 square meters, efficiently distributing space among the living room, dining room, and kitchen to maximize comfort and functionality.
Q2: How is natural light incorporated into the living areas?
The living room and kitchen benefit from well-placed windows that allow ample daylight to illuminate the rooms naturally, reducing the need for artificial lighting and enhancing the warm atmosphere.
Q3: What key furniture pieces define the living room’s layout?
The living room is anchored by a large sofa and TV cabinet, complemented with a coffee table. These elements are arranged to optimize social interaction and viewing pleasure, with decor items adding personality.
Q4: Are there any specific decorative elements used in the dining area?
Yes, the dining room features wall-mounted artwork and green plants that enhance the space's visual appeal and contribute to a lively yet comfortable dining environment.
Q5: What lighting solutions are used in the kitchen?
The kitchen uses a combination of ceiling-mounted lighting fixtures and natural light from the window, providing excellent illumination for cooking activities at any time of day.
Built on technology originally developed at Autodesk, Homestyler empowers anyone to design beautiful, realistic spaces in minutes. Join over 20+ million registered users (platform data, 2026) who have already discovered a smarter way to plan, visualize, and bring their dream homes to life — all from the comfort of a browser.


Minimalist Terracotta Concrete Nesting Side Tables 3D Model
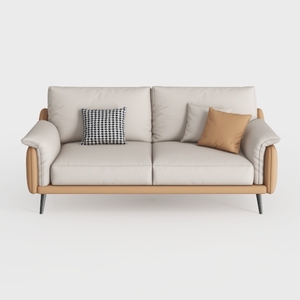
Modern Two Tone Fabric Leather Loveseat Sofa With Decorative Throw Pillows 3D Model

Minimalist Marble Top Solid Oak Coffee Table with Storage Drawers 3D Model
Homestyler is an easy-to-use online home design platform with powerful 3D rendering, inspiring design projects, and helpful DIY video tutorials. It lets you effortlessly create and visualize stylish interiors, making home design simple and fun for everyone.
Дизайн сейчас бесплатно





































