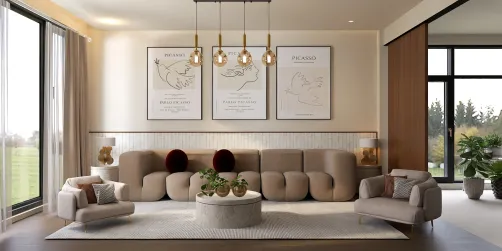
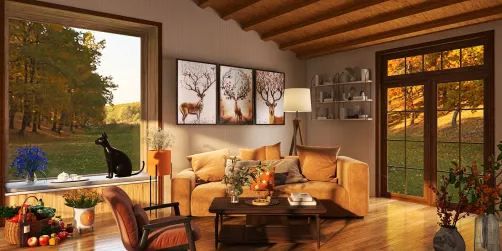
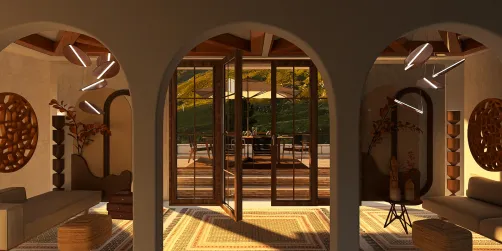
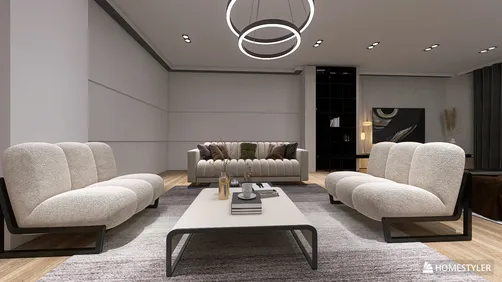
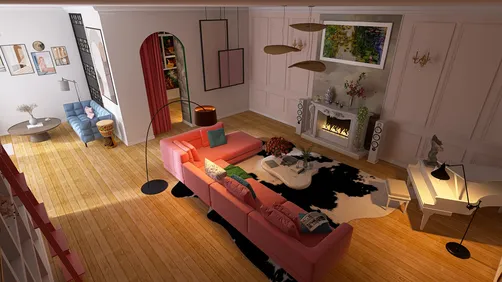
- Layout: Compact 36.73 m² apartment featuring 45 walls with 8 doors and 7 windows, creating an open and airy flow.
- Rooms: Includes Bedroom, Bathroom, and Balcony, each furnished with practical and stylish pieces.
- Style: Bohemian style enriched with natural materials and greenery for a warm, inviting atmosphere.
- Materials: A versatile mix of 39 materials applied across furniture and surfaces adding texture and character.
- Highlights: Thoughtful lighting design featuring a chandelier in the bathroom and a standing lamp on the balcony, complemented by tasteful decorative green plants and artwork.
Intro
Discover the exquisite interior design project "Спальня в стиле бохо" created by the talented Евгения Суркова, featured in the Homestyler community. This layout template embraces a Bohemian style that infuses warmth and personality into your home. Whether you are looking to revamp your space or seeking inspiration, this design is worth exploring for its harmonious balance of eclectic decor and functional living. It stands out as a prime example of how a thoughtfully curated boho style can transform a compact apartment into a cozy, stylish retreat. By leveraging key elements of furniture, lighting, and natural accents, this project illustrates an inspiring approach to Bohemian aesthetics in a contemporary setting.
Overview
Bathroom
The bathroom in this design is a showcase of cozy sophistication, featuring a well-sized bathroom cabinet and a bath tub that invite relaxation. The layout optimizes space in this apartment setting with the placement of 2 big and normal furniture elements, providing both function and style. Key decorative accents include green plants that add a fresh touch and mirrors which enhance light reflection during daylight. A striking chandelier adds an elegant lighting layer, making the room feel warm and luxurious. The white daylight flooding through the window contributes to a clean and airy ambiance, perfectly balancing the textures and finish on the walls and flooring.


Bedroom
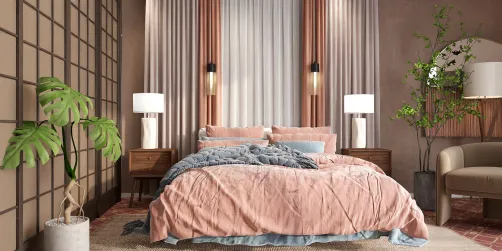
In the bedroom, the design focuses on a thoughtfully balanced layout that embraces a warm boho atmosphere without overwhelming the senses. The large bed anchors the space, creating a restful zone that encourages relaxation. Complementing the bed is a modest tea table that serves as a practical yet stylish addition. Artwork decorating the walls works in tandem with lush green plants, bringing natural elements indoors and enlivening the visual experience. Although this room doesn't include additional lamps, natural daylight fills the room enhancing the calm and welcoming surroundings. The simplicity of materials and careful color selection reinforce a genuine bohemian charm while maximizing functionality for everyday comfort.


Balcony
The balcony extends the living space into a charming outdoor setting designed for cozy relaxation during the evening. A sofa forms the centerpiece, providing ample seating while a tea table supports leisure activities, making this an ideal spot for unwinding. The presence of decorative paintings and green plants enhances the bohemian aesthetic by integrating colorful and natural motifs. A floor lamp creates an inviting light at night, establishing a warm glow that complements the soft textures and subtle color palette. This simple yet effective combination of furniture, decoration, and thoughtful lighting showcases the design's versatility in transforming modest areas into multifunctional, stylish retreats.


Design Tips
When creating detailed interior renders for multi-floor projects, it is essential to accurately model each room's layout and apply suitable materials and textures to enhance realism. Configuring lighting carefully can bring out the textures and colors, enriching the visual quality of your design. Rendering each floor separately allows greater control and the possibility to layer the images for comprehensive presentations. For guidance, explore this tutorial: How to create renders of different floors for multi-floor design projects?
To add dynamic appeal in presenting your interior design, consider creating a 3D video rendering. Using software like Blender or SketchUp, model your furniture and apply realistic textures and lighting. Animating the camera provides engaging views that help visualize space flow and design details from multiple angles. This approach is especially effective when showcasing cozy spaces like the bedroom and balcony. Check out this resource for step-by-step instructions: How to make a 3D interior video rendering?
FAQ
Q: What are the main furniture pieces present in the bathroom?
The bathroom includes two major furniture elements: a bathroom cabinet and a bathtub. These provide essential storage and bathing functionality, while maintaining a warm and inviting aesthetic enhanced by decorative greenery and a chandelier.
Q: How does the bedroom space combine comfort and Bohemian style?
The bedroom centers around a large bed accompanied by a tea table. Decorative paintings and green plants add artistic and natural elements, while natural daylight brightens the space, creating a calm, cozy, and stylistically consistent boho atmosphere.
Q: What lighting elements are used on the balcony?
The balcony features a floor lamp that casts a soft, warm glow in the evenings, enhancing the space's cozy ambiance. This complements the sofa and tea table setup, which makes the balcony an inviting outdoor extension of the living area.
Q: How much natural light is available in the bathroom and bedroom?
Both the bathroom and bedroom benefit from abundant natural daylight streaming through multiple windows, which enhances the warmth and brightness of these spaces, improving the overall atmosphere and visual appeal.
Q: What decorative elements contribute to the boho style in this design?
Decorative paintings, green plants, and carefully chosen furniture pieces such as a tea table, sofa, and hanging chandelier all work together to express the eclectic and natural features typical of a bohemian theme, enriching both form and function.
Originally incubated at Autodesk, Homestyler has grown into one of the most widely adopted home design platforms in the world, now trusted by over 20+ million registered users (platform data, 2026). Whether you're a homeowner exploring ideas or a professional designer delivering client-ready renders, Homestyler brings industry-leading 3D technology to your fingertips — no experience required.

Solid Wood Kids Bunk Bed with Storage Stairs Drawers 3D Model
Mid-Century Walnut Solid Wood Dining Table 3D Model

Modern Leather Upholstered King Size Bed With Metal Frame 3D Model
Homestyler offers an easy-to-use online design tool with stunning 3D renderings, a vast collection of interior design projects, and helpful DIY video tutorials. It’s an ideal platform to bring your home decor ideas to life quickly and creatively.
Дизайн сейчас бесплатно










![Design [4]](https://hs-designs.homestyler.com/production/design/images/07c2de3a-88ec-4be8-8910-ff255b795bc2/1731419398293/7841697.jpg?x-oss-process=image/resize,w_502,m_mfit/format,webp)