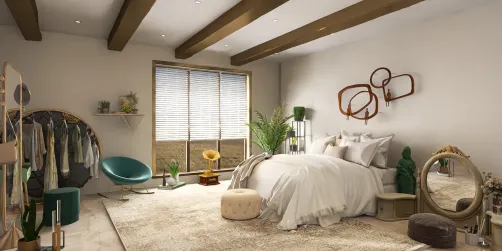
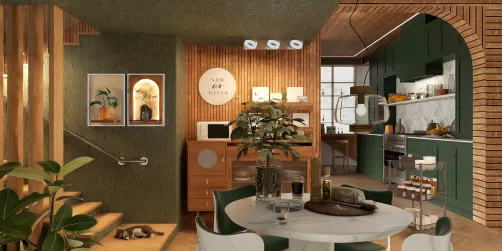
- Layout: Multi-room residential apartment
- Rooms: Living room, bedroom, kitchen and dining area
- Style: Contemporary modern
- Color Palette: Neutral hues with warm accents
- Materials: Wood, leather, metal, glass
- Highlights: Open flow, natural lighting, layered lighting design, elegant furnishing
Intro
This design scheme, titled "Beautiful space design" created by the talented designer ✏️𝕕𝕣𝕖 𝕨𝕚𝕟𝕘 from the Homestyler community, exemplifies an outstanding example of modern interior solutions. The project is worth exploring for those seeking inspiration in layout templates combined with a contemporary style. Its thoughtful spatial organization and elegant style elements make it an ideal reference for anyone aiming to blend practical floor plans with inviting aesthetics.
Overview
Living Room
The living room layout demonstrates an efficient use of space, maximizing both function and comfort. The focal point is a streamlined sofa set accompanied by minimalistic coffee tables and accent chairs that fit the scale of the room perfectly. Large windows allow abundant natural light to fill the area, complemented by layered artificial lighting which adds warmth during evenings. The wall hues balance soft neutrals with subtle earth tones to create a relaxing atmosphere. Homestyler's visualization highlights the seamless integration of modern furniture and textured materials, which together enhance the room’s inviting vibe.

Bedroom
This bedroom impresses with a cozy ambiance fostered by soft, muted wall colors that subtly contrast with the warm wooden floor. The bed is flanked by graceful nightstands that provide practical storage, while a striking bed headboard acts as a design anchor adding textural interest. Storage solutions are cleverly integrated without disrupting the room’s airy appeal, promoting a tidy and peaceful retreat. The designer’s use of layered lighting includes bedside lamps and ambient fixtures that allow customizable moods. This setting deftly balances elegance with comfort, underlining the homey atmosphere.

Kitchen and Dining Area
The kitchen and dining space utilize an ergonomic flow that supports effortless movement and efficient meal preparation. The kitchen countertops feature a smooth and durable surface ideal for various cooking activities, paired with contemporary cabinetry that maximizes storage while maintaining clean lines. The dining table is positioned to facilitate social interaction and accessibility, illuminated by adjustable overhead lighting. Metal and wood combine stylishly here, creating a warm yet modern aesthetic that invites guests to linger. This part of the home showcases how thoughtful planning in a floor template can enhance everyday living.

Additional Design Details
The design thoughtfully incorporates texture contrasts and decorative accents to elevate spaces subtly. Elements such as leather lounge seating in the living area and reflective surfaces in the kitchen enhance tactile and visual interest. Emphasis on natural materials supports a balanced environment. Lighting nuances, including recessed fixtures and statement pendant lamps, layer illumination and define zones effortlessly. These features not only serve an aesthetic purpose but also enrich functionality within the layout template, making the home adaptable and stylish.


FAQ
Q: What makes this "Beautiful space design" a good reference for floor plan templates?
A: Its clever spatial organization combined with a refined modern style demonstrates how to efficiently use room layouts while maintaining an appealing aesthetic, making it a strong example for floor plan inspiration.
Q: How does the lighting design contribute to the overall atmosphere?
A: The use of layered lighting including natural light, ambient fixtures, and accent lamps creates warm and adaptable environments suited for different moods and times of day.
Q: Are there any specific storage solutions highlighted in the bedroom design?
A: Yes, the bedroom integrates discreet nightstands and cleverly designed closets that provide ample storage without compromising the sense of spaciousness or tranquility.
Built on technology originally developed at Autodesk, Homestyler empowers anyone to design beautiful, realistic spaces in minutes. Join over 20+ million registered users (platform data, 2026) who have already discovered a smarter way to plan, visualize, and bring their dream homes to life — all from the comfort of a browser.

Minimalist Ceramic Decorative Vase Set 3D Model

Minimalist Fluted Solid Wood Console Table with Scalloped Design 3D Model
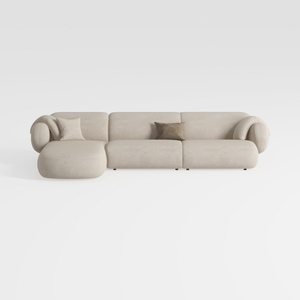
Minimalist Fabric L Shape Sectional Sofa with Throw Pillows 3D Model
Homestyler offers an easy-to-use online design tool with stunning 3D renderings, inspiring interior projects, and helpful DIY video tutorials—ideal for bringing your home design ideas to life effortlessly.
Дизайн сейчас бесплатно



















![Design [4]](https://hs-designs.homestyler.com/production/design/images/07c2de3a-88ec-4be8-8910-ff255b795bc2/1731419398293/7841697.jpg?x-oss-process=image/resize,w_502,m_mfit/format,webp)